
$430,000
$440,000
2.3%For more information regarding the value of a property, please contact us for a free consultation.
3 Beds
3 Baths
2,465 SqFt
SOLD DATE : 10/02/2026
Key Details
Sold Price $430,000
Property Type Single Family Home
Sub Type Single Family Residence
Listing Status Sold
Purchase Type For Sale
Approx. Sqft 2400-2599
Square Footage 2,465 sqft
Price per Sqft $174
Subdivision Covington
MLS Listing ID SPN337334
Sold Date 10/02/26
Style Craftsman,Ranch
Bedrooms 3
Full Baths 3
HOA Fees $41/ann
HOA Y/N Yes
Year Built 2021
Annual Tax Amount $2,326
Tax Year 2025
Lot Size 0.500 Acres
Acres 0.5
Property Sub-Type Single Family Residence
Property Description
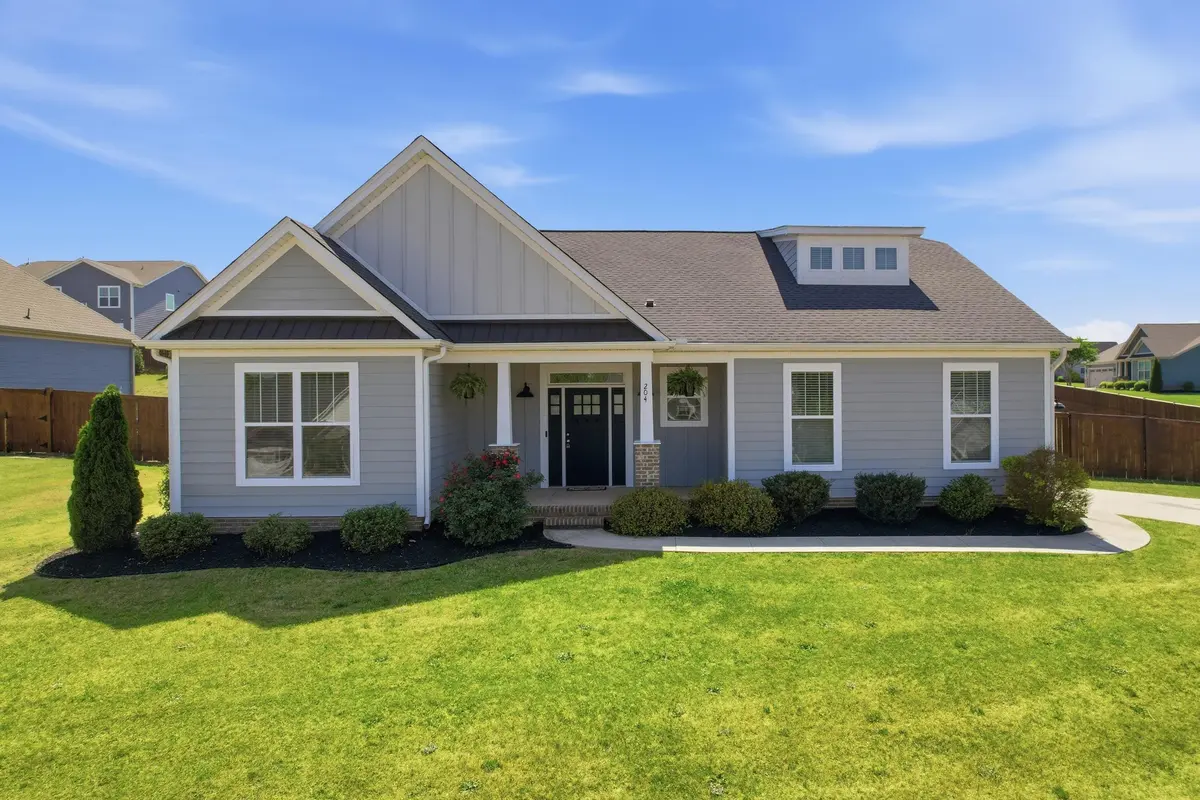
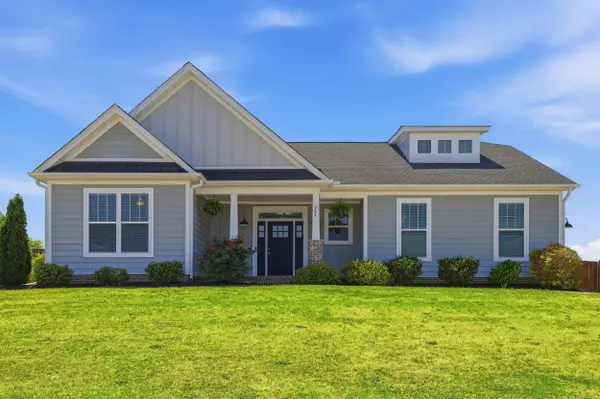
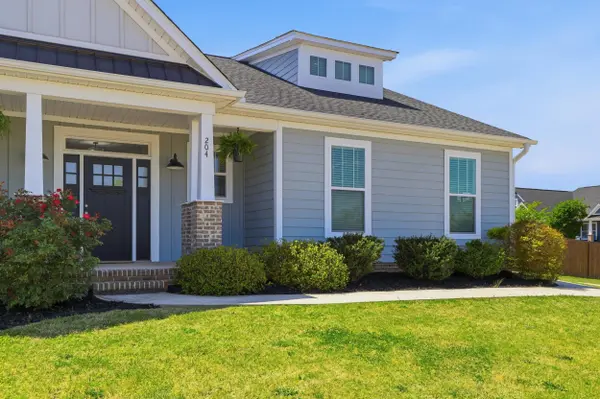
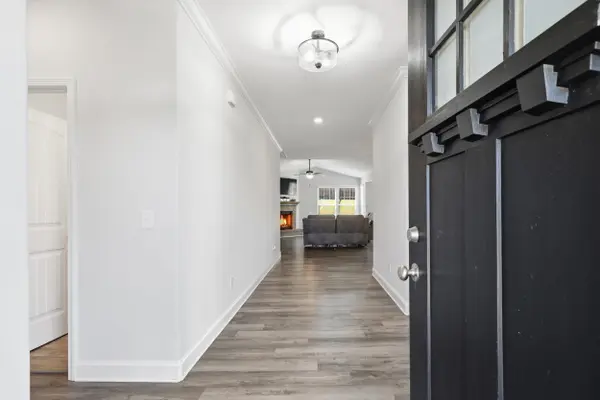
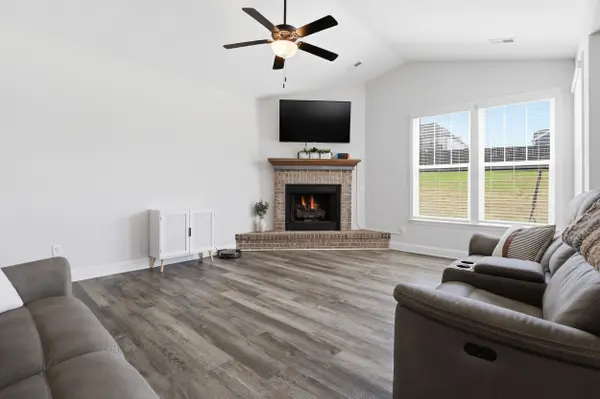
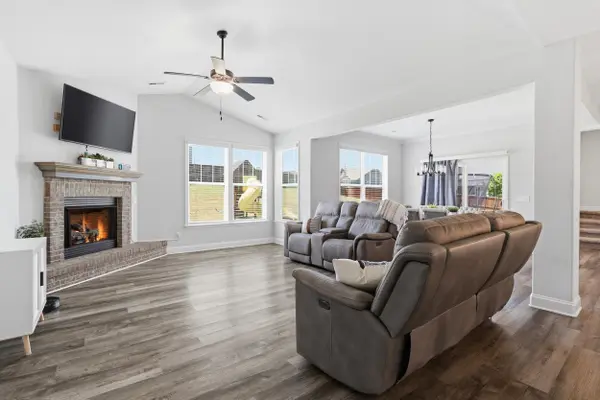
Price reduced! Perfectly situated with a corner lot in a cul de sac in the Covington neighborhood, this home is convenient to everything, yet you can enjoy that country feeling with rolling pastures and mountain views surrounding this neighborhood. Featuring large bedrooms and a spacious, fenced in backyard, you'll feel like you have room to breathe in the fresh air inside and out. Bring your rocking chairs for the covered front porch, made for relaxing! Step inside and you will find a front to back view of the grand living space. To your left are two larger than most bedrooms and a hall bath, to your right is one of the two garage entry points and the laundry room. Continuing inside you will be impressed with the 9-foot ceilings and the cathedral ceiling in the living room with a stone fireplace to keep you cozy on those cooler evenings at home. The kitchen, with tons of counter space, is ready for the chef to prepare amazing treats and meals with ease and the open floor plan allows you to still be part of the conversation. The stainless-steel appliances and gas range are standouts to be sure. The dining area is ample for large or small gatherings. Your primary bedroom, conveniently located on the main floor, offers the space to fit even your king-sized bed and dressers. The bathroom has a large soaking tub and separate tile shower, double vanity and walk in closet. Come on up the stairs tucked away behind the kitchen and feast your eyes on this spacious flex room. With the full bathroom and closet this space could easily function as a family room, guest or office space or an amazing teen suite. Out back you will find a substantial backyard, fully fenced, so let the kiddos or pets roam safely and still have plenty of room for your private veggie, flower or herb garden or maybe even your dream outdoor oasis. Be sure to make your appointment to take a private tour of this home today!
Location
State SC
County Greenville
Rooms
Basement None
Primary Bedroom Level 3
Main Level Bedrooms 3
Interior
Interior Features Ceiling Fan(s), Cable Available, Cathedral Ceiling(s), Ceilings-Some 9 Ft +, Fireplace, Walk-In Closet(s), Soaking Tub, Ceiling - Smooth, Solid Surface Counters, Open Floorplan, Walk-In Pantry
Heating Forced Air
Cooling Central Air
Flooring Carpet, Ceramic Tile, Luxury Vinyl
Fireplaces Number 1
Fireplace Y
Appliance Dishwasher, Disposal, Microwave, Gas Range, Refrigerator
Laundry 1st Floor, Walk-In
Exterior
Parking Features 2 Car Attached, Garage Door Opener, Garage Faces Side
Garage Spaces 2.0
Community Features None
Roof Type Architectural
Building
Building Age 1-5
Lot Description Corner Lot, Cul-De-Sac, Fenced Yard, Underground Utilities
Story One and One Half
Sewer Septic Tank
Water Public
Structure Type HardiPlank Type
Schools
Elementary Schools 10-Skyland
Middle Schools 9-Greer
High Schools 9-Greer
School District 9 (Greer)
Others
HOA Fee Include Common Area,Street Lights
Read Less Info
Want to know what your home might be worth? Contact us for a FREE valuation!

Our team is ready to help you sell your home for the highest possible price ASAP
Find out why customers are choosing LPT Realty to meet their real estate needs
Learn More About LPT Realty