


$393,000
$397,000
1.0%For more information regarding the value of a property, please contact us for a free consultation.
4 Beds
3 Baths
2,524 SqFt
SOLD DATE : 09/17/2026
Key Details
Sold Price $393,000
Property Type Single Family Home
Sub Type Single Family Residence
Listing Status Sold
Purchase Type For Sale
Approx. Sqft 2400-2599
Square Footage 2,524 sqft
Price per Sqft $155
Subdivision Myers Park
MLS Listing ID SPN340629
Sold Date 09/17/26
Style Craftsman
Bedrooms 4
Full Baths 3
HOA Fees $39/ann
HOA Y/N Yes
Year Built 2019
Annual Tax Amount $1,556
Tax Year 2025
Lot Size 6,969 Sqft
Acres 0.16
Property Sub-Type Single Family Residence
Property Description
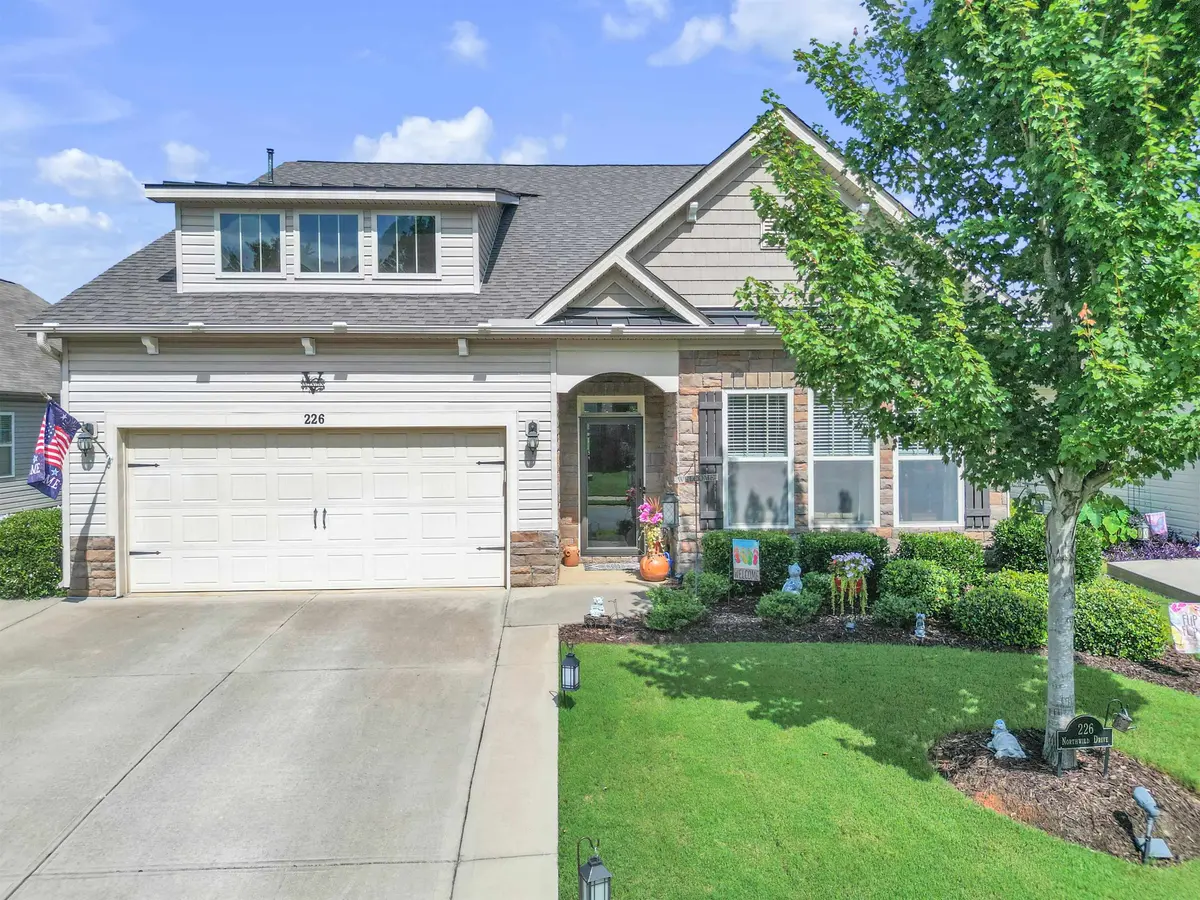
Welcome to 226 Northwild Drive in desirable Myers Park, an established community in award-winning Spartanburg County School District 5! Conveniently located near Tyger River Park, I-85, Hwy 101, Hwy 290, shopping, dining, and entertainment, this beautifully maintained 4-bedroom, 3-bath Azalea floor plan offers space, style, and flexibility. The light-filled main level features 10' ceilings, an open layout, gas-log fireplace, formal dining and breakfast areas, and a standout chef's kitchen with granite countertops, oversized island, stainless steel appliances, cooktop, double ovens, and pantry. The primary suite includes a tray ceiling, updated bath with tile flooring, and professionally designed Closets by Design closet. Two additional bedrooms and a full bath complete the main level. Upstairs offers a private bedroom, full bath, loft living area, and spacious walk-out attic storage. Enjoy outdoor living on the screened porch, expanded rock patio, and covered grilling area surrounded by mature trees and beautifully maintained perennial landscaping. Accessible-width doorways throughout. Refrigerator, washer, and dryer remain. Immaculate, move-in ready, and thoughtfully upgraded throughout. Ask for a full list of upgrades to this home and schedule your showing today!
Location
State SC
County Spartanburg
Rooms
Basement None
Interior
Interior Features Ceiling Fan(s), Ceilings-Some 9 Ft +, Tray Ceiling(s), Fireplace, Walk-In Closet(s), Ceiling - Smooth, Disabled Access, Solid Surface Counters, Open Floorplan, Split Bedroom Plan, Pantry
Heating Forced Air
Cooling Central Air
Flooring Carpet, Ceramic Tile, Hardwood, Vinyl
Fireplace N
Appliance Gas Cooktop, Dishwasher, Disposal, Dryer, Microwave, Double Oven, Refrigerator, Washer
Laundry 1st Floor, Walk-In
Exterior
Exterior Feature Aluminum/Vinyl Trim, Windows - Tilt
Parking Features Attached, Garage
Garage Spaces 2.0
Pool Windows - Tilt
Community Features Common Areas, Street Lights, Pool, Sidewalks
Roof Type Architectural
Building
Building Age 6-10
Lot Description Level, Some Trees, Underground Utilities
Story One and One Half
Sewer Public Sewer
Water Public
Structure Type Stone,Vinyl Siding
Schools
Elementary Schools 5-Reidville
Middle Schools 5-Florence Chapel
High Schools 5-Byrnes High
School District 5 Sptbg Co
Others
HOA Fee Include Common Area,Pool,Street Lights
Read Less Info
Want to know what your home might be worth? Contact us for a FREE valuation!

Our team is ready to help you sell your home for the highest possible price ASAP
Find out why customers are choosing LPT Realty to meet their real estate needs
Learn More About LPT Realty