


$235,000
$239,900
2.0%For more information regarding the value of a property, please contact us for a free consultation.
2 Beds
2.5 Baths
1,440 SqFt
SOLD DATE : 09/07/2026
Key Details
Sold Price $235,000
Property Type Townhouse
Sub Type Townhouse
Listing Status Sold
Purchase Type For Sale
Approx. Sqft 1400-1599
Square Footage 1,440 sqft
Price per Sqft $163
MLS Listing ID SPN339763
Sold Date 09/07/26
Style Traditional
Bedrooms 2
Full Baths 2
Half Baths 1
HOA Fees $170/mo
HOA Y/N Yes
Year Built 2002
Annual Tax Amount $1,118
Tax Year 2025
Lot Size 2,613 Sqft
Acres 0.06
Lot Dimensions 25x99x25x99
Property Sub-Type Townhouse
Property Description
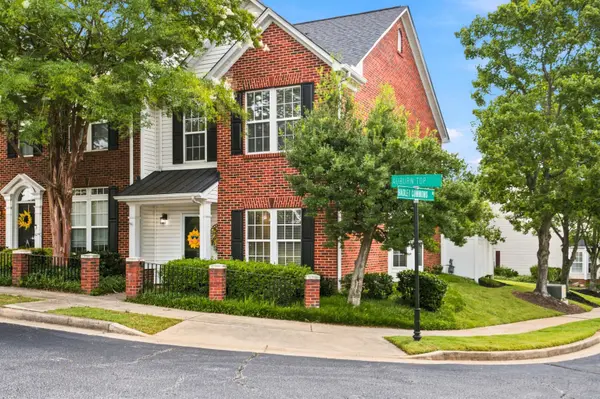
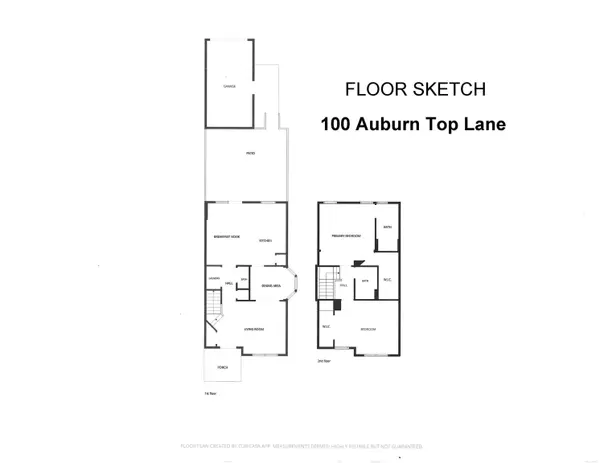
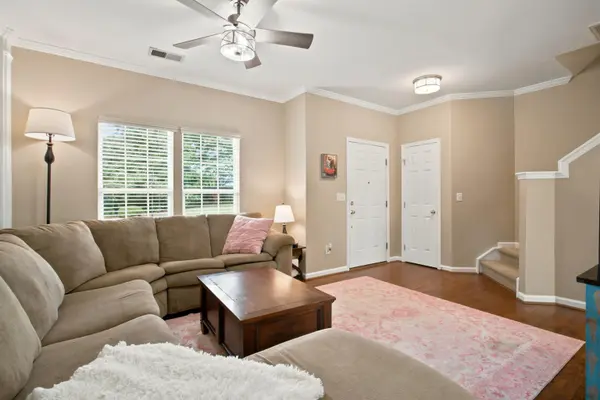
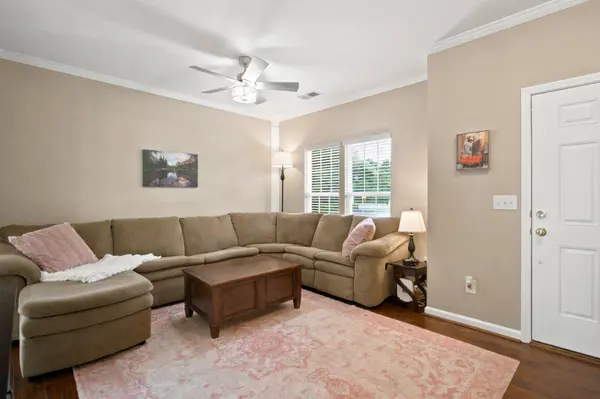
Discover comfortable, low-maintenance living in this light-filled, two-bedroom, two-and-a-half-bath MOVE IN READY end-unit townhome conveniently located near BridgeWay Station (within walking access via pedestrian bridge), I-385, Mauldin, and Simpsonville. 100 Auburn Top Lane offers a desirable end-unit position providing additional windows and abundant natural light, while 9-foot smooth ceilings, decorative moldings, bay-window accents, and luxury vinyl plank flooring add style and character throughout the main level. Designed for everyday comfort and entertaining, the spacious great room offers plenty of room to gather with guests or relax at home. The formal dining room, enhanced by a bay window, provides flexible space for dining, a home office, sitting room, or hobby area. The eat-in kitchen features granite countertops, abundant cabinetry, a center island, stainless steel appliances, and space for casual meals. A built-in intercom and music system adds convenience and enjoyment along with a main level guest bath and laundry closet! From the kitchen, step outside to the fenced in, rear private patio—an inviting place for outdoor dining, entertaining or unwinding accented by an established fig tree. Additionally, the detached one-car garage provides secure parking and additional storage while guest parking also conveniently located to the front and side. Upstairs, the generously sized primary suite features a tray ceiling, walk-in closet, and private full bath with a dual sink extended vanity, toilet and tub/shower. A spacious second bedroom and an additional full bath on this level provide privacy and flexibility for guests or a home office. Newly installed ceiling fans in both bedrooms offer added comfort. Other recent improvements include new lighting and several new windows. What amenities does this townhome community offer? Residents can enjoy a community pool, sidewalks, and streetlights, creating additional opportunities to relax and enjoy time outdoors. The HOA also provides exterior maintenance, lawn maintenance, common-area insurance, and a termite bond for a more convenient, low-maintenance lifestyle. The location offers easy walking access via pedestrian bridge to BridgeWay Station and close proximity to extensive shopping, dining, entertainment, and medical facilities available throughout Mauldin and Simpsonville. Convenient access to I-385 and I-85 makes commuting to Greenville and traveling throughout the Upstate simple. With its end-unit design, main-level laundry, flexible living spaces, thoughtful improvements, community amenities, and desirable location, this MOVE IN READY townhome offers an appealing combination of comfort, convenience, and value.
Location
State SC
County Greenville
Rooms
Basement None
Interior
Interior Features Ceiling Fan(s), Cable Available, Ceilings-Some 9 Ft +, Tray Ceiling(s), Attic Stairs Pulldown, Walk-In Closet(s), Ceiling - Smooth, Solid Surface Counters, Pantry
Heating Forced Air
Cooling Central Air
Flooring Carpet, Ceramic Tile, Luxury Vinyl, Vinyl
Fireplace N
Appliance Dishwasher, Disposal, Dryer, Microwave, Electric Oven, Self Cleaning Oven, Range - Smooth Top, Free-Standing Range, Refrigerator, Washer
Laundry 1st Floor, Laundry Closet, Electric Dryer Hookup, Washer Hookup
Exterior
Exterior Feature Aluminum/Vinyl Trim, Windows - Tilt, Sprinkler System
Parking Features Detached, Detached Garage, Garage Door Opener, Driveway, Garage, Garage Faces Side, On Street, Yard Door
Garage Spaces 1.0
Pool Windows - Tilt
Community Features Common Areas, Lawn, Street Lights, Pool, Sidewalks
Roof Type Architectural
Building
Building Age 21-30
Lot Description Corner Lot, Fenced Yard, Level, Sidewalk, Some Trees, Underground Utilities
Story Two
Sewer Public Sewer
Water Public
Structure Type Brick Veneer,Vinyl Siding
Schools
Elementary Schools 10-Mauldin
Middle Schools 10-Mauldin Middle
High Schools 10-Mauldin High
School District 10 (Greenville)
Others
HOA Fee Include Common Area,Exterior Maintenance,Lawn Service,Pool,Street Lights,Termite Control
Read Less Info
Want to know what your home might be worth? Contact us for a FREE valuation!

Our team is ready to help you sell your home for the highest possible price ASAP
Find out why customers are choosing LPT Realty to meet their real estate needs
Learn More About LPT Realty