


$400,000
$405,000
1.2%For more information regarding the value of a property, please contact us for a free consultation.
5 Beds
3 Baths
2,742 SqFt
SOLD DATE : 08/13/2026
Key Details
Sold Price $400,000
Property Type Single Family Home
Sub Type Single Family Residence
Listing Status Sold
Purchase Type For Sale
Approx. Sqft 2600-2799
Square Footage 2,742 sqft
Price per Sqft $145
Subdivision Chestnut Grove
MLS Listing ID SPN338649
Sold Date 08/13/26
Style Traditional
Bedrooms 5
Full Baths 3
HOA Fees $41/ann
HOA Y/N No
Year Built 2023
Annual Tax Amount $4,471
Tax Year 2025
Lot Size 9,147 Sqft
Acres 0.21
Property Sub-Type Single Family Residence
Property Description
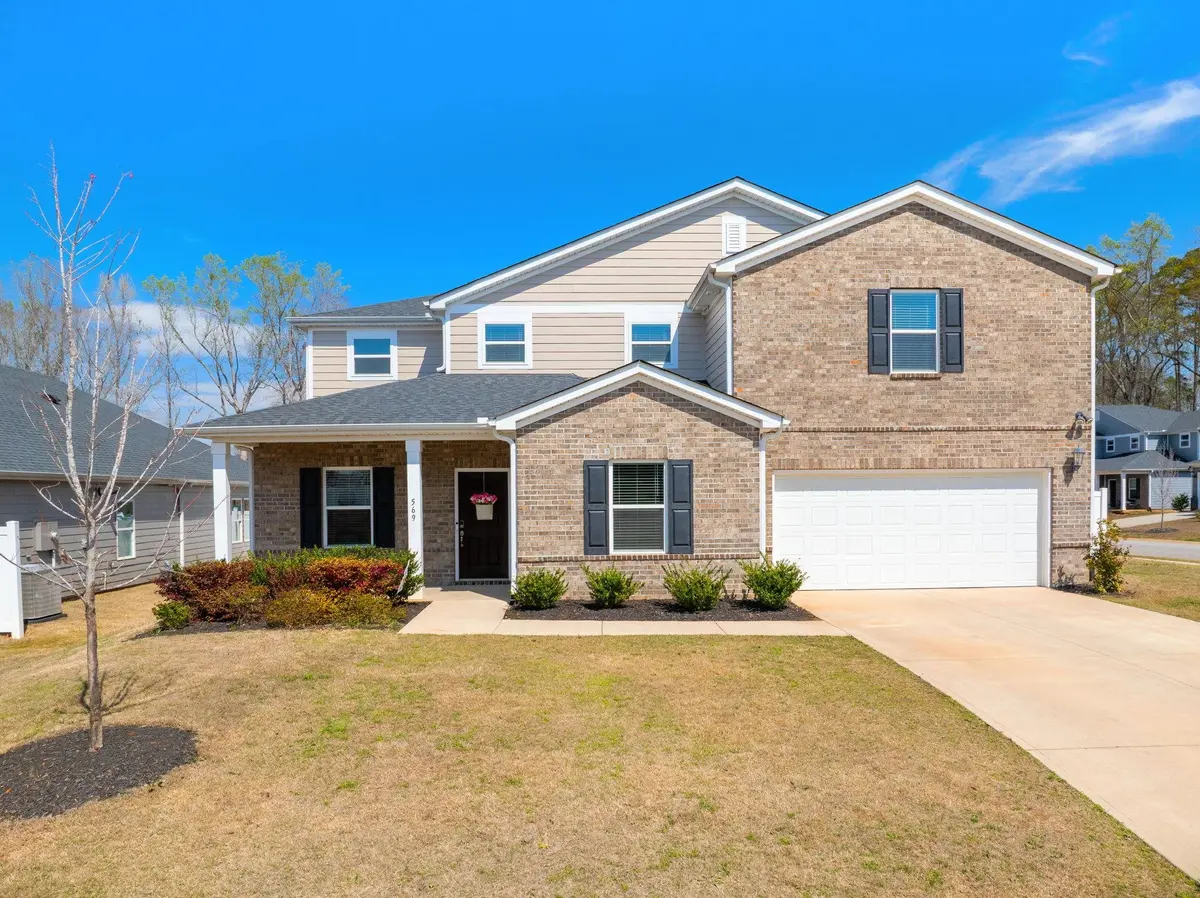
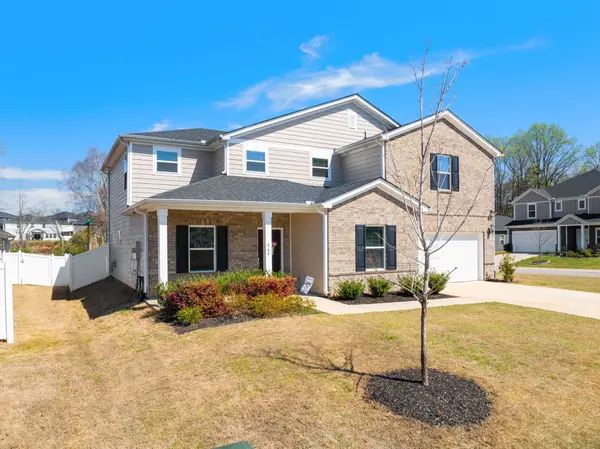
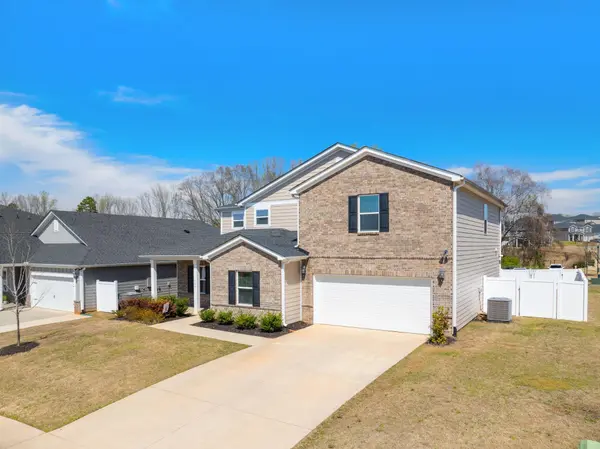
Beautifully designed two-story home featuring 5 bedrooms and 3 full baths, including a convenient main-level bedroom and full bath is perfect for guests or multi-generational living. The main floor showcases durable LVP flooring throughout the flex room, great room, and kitchen. The flex room welcomes you with a striking wallpaper accent wall and built-in bookcases, while the great room offers a cozy gas log fireplace and ceiling fan. The kitchen is well-appointed with granite countertops, tiled backsplash, island, stainless steel appliances (gas slide-in range, built-in microwave, dishwasher, refrigerator), and a walk-in pantry. A bright breakfast area with a charming bump-out and wallpaper accent wall creates the perfect space for a buffet or hutch. Upstairs, the spacious primary suite features a stylish accent wall with sconces (USB-enabled), a dresser bump-out, and en-suite bath with tiled shower surround, double quartz vanity, separate water closet, and walk-in closet. Three additional bedrooms, loft and full bath with double vanity, complete the second level. All bathrooms feature tile flooring & quartz countertops, all bedrooms & loft have carpet. Enjoy outdoor living with a covered front porch, an expansive covered back patio with extensions on both sides and a built-in fireplace, overlooking a vinyl-fenced backyard on a corner lot. Additional highlights include additional storage in the closet under the staircase and a built-in drop zone off the entry to the 3-car tandem garage (double-width door with space for a third vehicle, golf cart, or motorcycle). Ideally located with easy access to Hwy 101, I-85, Hwy 290, and Five Forks. Community amenities include playground and pool. Spartanburg District 5 Schools.
Location
State SC
County Spartanburg
Rooms
Basement None
Primary Bedroom Level 1
Main Level Bedrooms 1
Interior
Interior Features Ceiling Fan(s), Cable Available, Ceilings-Some 9 Ft +, Tray Ceiling(s), Attic Stairs Pulldown, Fireplace, Walk-In Closet(s), Ceiling - Smooth, Solid Surface Counters, Bookcases, Open Floorplan, Walk-In Pantry
Heating Forced Air
Cooling Central Air
Flooring Carpet, Ceramic Tile, Luxury Vinyl
Fireplaces Number 1
Fireplace Y
Appliance Dishwasher, Disposal, Microwave, Gas Range, Free-Standing Range, Refrigerator
Laundry 2nd Floor, Electric Dryer Hookup, Walk-In, Washer Hookup
Exterior
Exterior Feature Aluminum/Vinyl Trim, Windows - Tilt
Parking Features Attached, 3 Car Attached, Garage Door Opener, Driveway
Garage Spaces 3.0
Pool Windows - Tilt
Community Features Common Areas, Playground, Pool
Roof Type Architectural
Building
Building Age 1-5
Lot Description Corner Lot, Fenced Yard, Level, Sidewalk
Story Two
Sewer Public Sewer
Water Public
Structure Type Brick Veneer,Hardboard Siding
Schools
Elementary Schools 5-Abner Creek Elem
Middle Schools 5-Aber Creek Middle
High Schools 5-Byrnes High
School District 5 Sptbg Co
Others
HOA Fee Include Common Area,Pool
Read Less Info
Want to know what your home might be worth? Contact us for a FREE valuation!

Our team is ready to help you sell your home for the highest possible price ASAP
Find out why customers are choosing LPT Realty to meet their real estate needs
Learn More About LPT Realty