

$755,000
$789,900
4.4%For more information regarding the value of a property, please contact us for a free consultation.
4 Beds
3.5 Baths
4,775 SqFt
SOLD DATE : 06/26/2026
Key Details
Sold Price $755,000
Property Type Single Family Home
Sub Type Single Family Residence
Listing Status Sold
Purchase Type For Sale
Approx. Sqft 4600-4799
Square Footage 4,775 sqft
Price per Sqft $158
Subdivision Cedar Bluff
MLS Listing ID SPN335525
Sold Date 06/26/26
Style Traditional
Bedrooms 4
Full Baths 3
Half Baths 1
HOA Fees $26/ann
HOA Y/N Yes
Year Built 2005
Annual Tax Amount $2,918
Tax Year 2025
Lot Size 1.770 Acres
Acres 1.77
Property Sub-Type Single Family Residence
Property Description
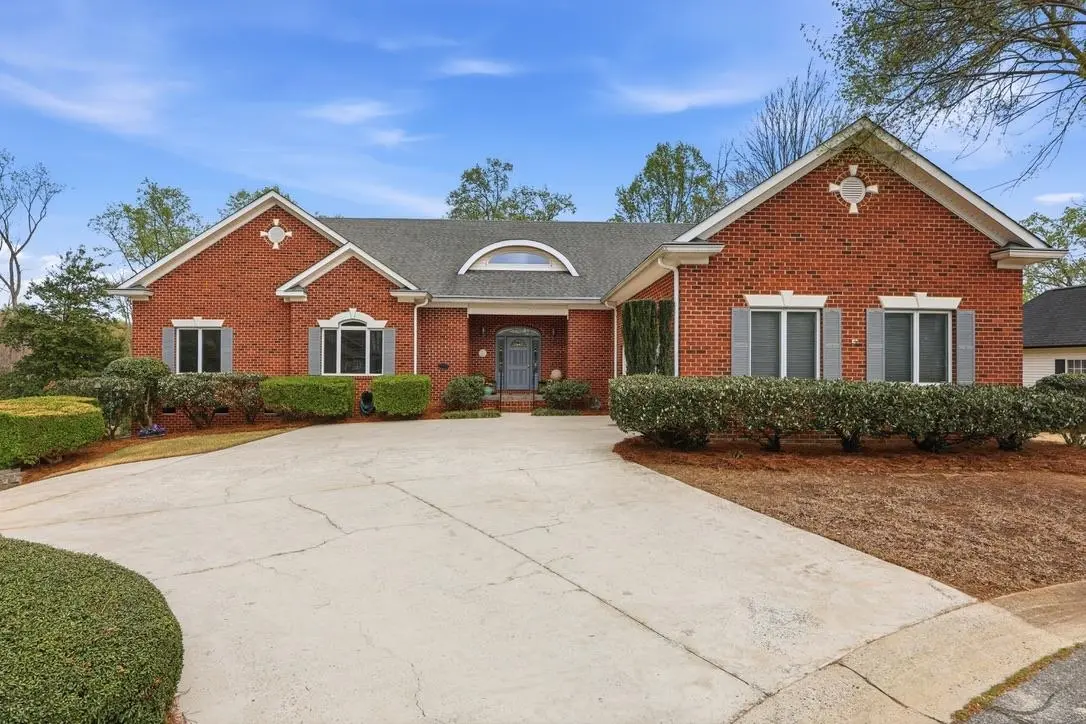
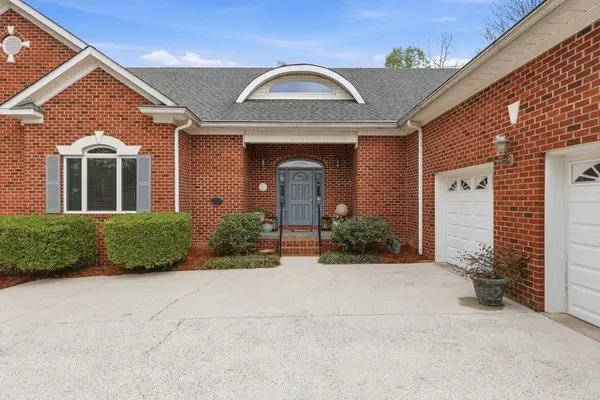
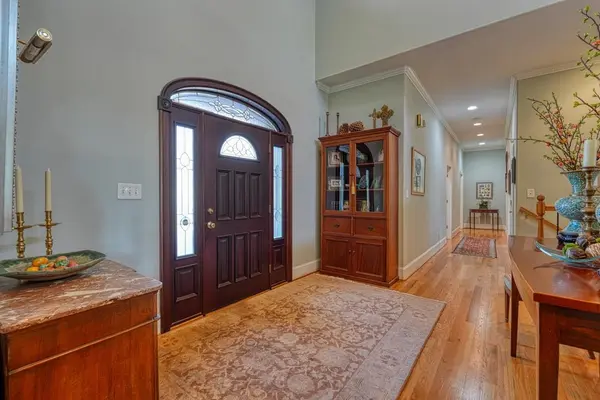
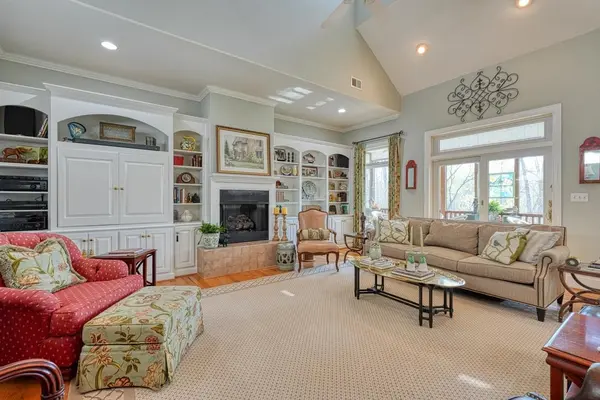
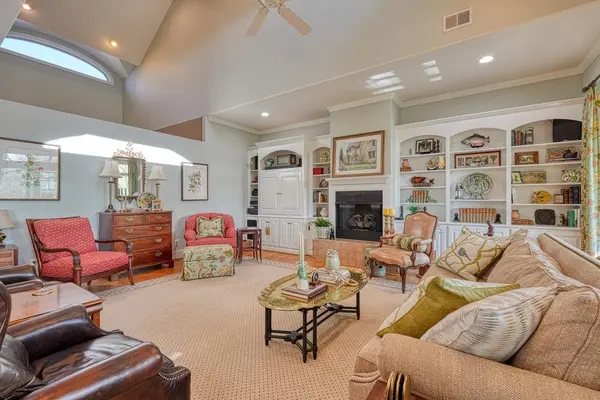
Tucked away in a quiet cul-de-sac in Cedar Bluff, this 4 bedroom/3.5 bathroom, one-owner custom built home in Moore offers a rare opportunity with two lots totaling approximately 1.77 acres (1.44-acre homesite plus an additional .34-acre lot). Overlooking a scenic stretch of the Tyger River, the property combines privacy, space, and exceptional outdoor living. Outside, your private backyard retreat features a 6-foot deep fiberglass in-ground pool and a screened-in porch perfectly positioned for relaxing or entertaining while taking in the peaceful water views. Inside, the main level showcases a spacious living room with built-ins and a gas log fireplace, flowing seamlessly into the well-appointed kitchen. The kitchen features cherry cabinetry, a large island, eat-in breakfast area, gas range, wall oven, abundant storage with built-ins and oversized drawers, a walk-in pantry, and dishwasher—ideal for both everyday living and hosting. The main level also includes the primary suite with a full bathroom offering a jetted tub, walk-in shower, and an expansive walk-in closet with attached laundry room and utility sink. On this floor, you will also find a formal dining room, a private office with built-ins, and an additional guest bedroom connected by a shared full bathroom, along with a convenient half bath in the hallway. The basement level provides even more flexible living space with a recreation area, exercise room with cork flooring, and a flex room with kitchenette. 2 additional bedrooms and 1 full bathroom make this level perfect for guests or multi-generational living. A one-car garage is also located on the basement level. Built by the original owners, this thoughtfully designed home offers a unique blend of comfort, functionality, and natural beauty—all in a desirable Moore location with river views and room to grow. Home tax map: 6-23-00-116.00 and lot next to it tax map: 6-23-00-118.00 are both included in this sale.
Location
State SC
County Spartanburg
Rooms
Basement Finished, Full, Walk-Out Access
Primary Bedroom Level 2
Main Level Bedrooms 2
Interior
Interior Features Ceiling Fan(s), Ceilings-Some 9 Ft +, Fireplace, Soaking Tub, Ceiling - Smooth, Solid Surface Counters, Bookcases, Walk-In Pantry
Heating Forced Air, Heat Pump
Cooling Central Air, Heat Pump
Flooring Carpet, Ceramic Tile, Wood
Fireplaces Number 1
Fireplace Y
Appliance Gas Cooktop, Dishwasher, Disposal, Microwave, Wall Oven, Gas Range
Laundry 1st Floor, Electric Dryer Hookup, Walk-In, Washer Hookup
Exterior
Parking Features Attached, 3 Car Attached, Basement, Driveway, Garage, Garage Faces Side
Garage Spaces 3.0
Pool In Ground
Community Features Street Lights
Roof Type Composition
Building
Building Age 21-30
Lot Description Cul-De-Sac, Fenced Yard, River, Some Trees, Water View
Story One
Sewer Public Sewer
Water Public
Structure Type Brick Veneer
Schools
Elementary Schools 6-Anderson Mill
Middle Schools 6-Dawkins Middle
High Schools 6-Dorman High
School District 6 Sptbg Co
Others
HOA Fee Include Street Lights
Read Less Info
Want to know what your home might be worth? Contact us for a FREE valuation!

Our team is ready to help you sell your home for the highest possible price ASAP
Find out why customers are choosing LPT Realty to meet their real estate needs
Learn More About LPT Realty