

319 Arsenal DR, Ninety Six, SC 29666
REQUEST A TOUR If you would like to see this home without being there in person, select the "Virtual Tour" option and your agent will contact you to discuss available opportunities.
In-PersonVirtual Tour
$ 549,900
Est. payment | /mo

3 Beds

2.5 Baths

2,146 SqFt


Save
$ 549,900
Est. payment | /mo
Save

3 Beds

2.5 Baths

2,146 SqFt

Key Details

Property Type Townhouse

Sub Type Townhouse

Listing Status Active

Purchase Type For Sale

Approx. Sqft 2000-2199

Square Footage 2,146 sqft

Price per Sqft $256

MLS Listing ID SPN342654

Style Traditional

Bedrooms 3

Full Baths 2

Half Baths 1

HOA Fees $915/ann

HOA Y/N Yes

Year Built 2006

Annual Tax Amount $1,448

Tax Year 2025

Lot Size 9,583 Sqft

Acres 0.22

Property Sub-Type Townhouse

Property Description

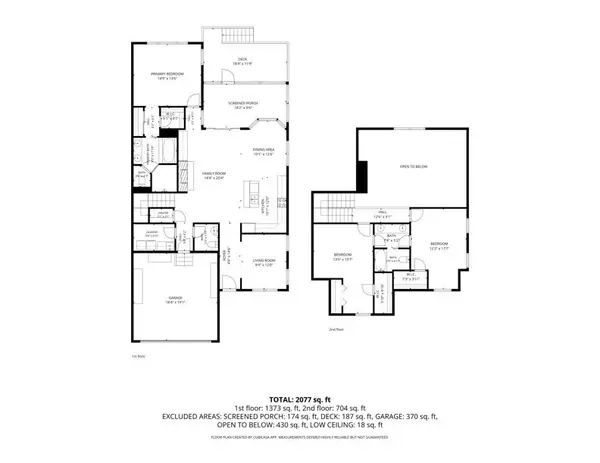
NEW ROOF * NEW HVAC units * NEW Trex deck & COVERED dock w/heavy lift * NEW quartz counters and backsplash * $25K INITIATIONFEE HAS BEEN PAID & WILL TRANSFER WITH THIS PROPERTY + FLEXIBLE SELLER CREDIT TO USE TOWARD RATE BUYDOWN,CLOSING COSTS, OR CLUB DUES, CONTACT AGENT FOR MORE DETAILS. Set within the gated Grand Harbor community on the shores ofLake Greenwood, 319 Arsenal Drive brings a comfortable approach to waterfront living. This move-in-ready townhome pairs thoughtful interiorswith sweeping lake views, a screened porch for lingering outdoors, and private dock access. A tidy landscape and welcoming front porch set thetone before entering the foyer, where a versatile den sits immediately to the right. Equally suited to a home office, library, or quiet retreat, thisspace provides a sense of separation from the home's central living areas. Beyond, the main living space opens beautifully, connecting theliving room, kitchen, and breakfast area in an arrangement designed for both everyday life and easy entertaining. A gas-log fireplace anchorsthe living room, flanked by built-in bookcases that add warmth and character. The kitchen is both handsome and practical, with wood cabinetry,a center island, spacious pantry closet, and a glass-front corner cabinet ready to showcase favorite glassware. Just beyond, the breakfast areaopens to the screened porch, creating a natural transition between the interior and the lakefront setting. Step outside and the view takes centerstage, with the tranquil waters of Lake Greenwood stretching beyond. The primary suite is privately positioned behind the main living area,where waking to a lake view becomes part of the everyday experience. The ensuite bath features a walk-in shower, jetted garden tub, anddouble-sink vanity, creating a comfortable retreat of its own. A laundry room, powder room, and two-car garage complete the main level.Upstairs, two additional bedrooms share a full Jack-and-Jill style bath, while an open catwalk overlooks the living area below and capturesbeautiful views of the home and lake beyond. Outside, the real luxury is the setting. From the screened porch, you step out onto the deck andthen follow the path toward the water where you may enjoy private dock access whenever the mood strikes, whether that means an early-morning paddle, an afternoon on the boat, or simply sitting beside the lake as the day winds down. The community encompasses three gatedneighborhoods; Grand Harbor, The Retreat, and The Plantation, sharing an impressive collection of amenities along the shores of 11,400-acreLake Greenwood. Residents enjoy access to The Patriot, an 18-hole Davis Love III -designed golf course, along with a private marina just a golfcart ride away. Approximately 15 miles from Uptown Greenwood SC and about an hour from Greenville SC, this is a place where lake days, golf, boating, and quiet evenings at home become part of the rhythm of everyday life. Don't miss out on your chance to turn this charming propertyinto your new lakefront home. Jetski sled included. Schedule your showing today! SEE ASSOCIATED DOCS FOR GGAR LOCKBOXINSTRUCTIONS

Location

State SC

County Greenwood

Rooms

Basement None

Primary Bedroom Level 1

Main Level Bedrooms 1

Interior

Interior Features Cable Available, Cathedral Ceiling(s), Ceilings-Some 9 Ft +, Fireplace, Walk-In Closet(s), Ceiling - Smooth, Bookcases, Open Floorplan, Walk-In Pantry

Heating Forced Air

Cooling Central Air

Flooring Carpet, Ceramic Tile, Wood

Fireplaces Number 1

Fireplace Y

Appliance Dishwasher, Disposal, Dryer, Microwave, Range - Smooth Top, Refrigerator, Washer

Laundry 1st Floor, Walk-In

Exterior

Exterior Feature Aluminum/Vinyl Trim, Windows - Tilt

Parking Features Attached, 2 Car Attached, Driveway

Garage Spaces 2.0

Pool Windows - Tilt

Community Features Boat Ramp, Clubhouse, Exercise Facility, Gated, Golf, Marina, Playground, Pool, Private Roads, Sidewalks, Tennis Court(s), Walking Trails, Water Access

Roof Type Composition

Building

Building Age 11-20

Lot Description Dock, Level, Sloped, Water Access, Waterfront, Water View

Story Two

Sewer Private Sewer, Public Sewer

Water Public

Structure Type HardiPlank Type

Schools

Elementary Schools Other

Middle Schools Other

High Schools Other

School District 8 (Outside Sptbg Co)

Others

HOA Fee Include Pool

Listed by KELLER WILLIAMS GREENVILLE CENTRAL

Schools and Properties Nearby

Andrea Plummer

Find out why customers are choosing LPT Realty to meet their real estate needs

Learn More About LPT Realty

Name
Phone*
Message
Tour the Home

319 Arsenal DR