
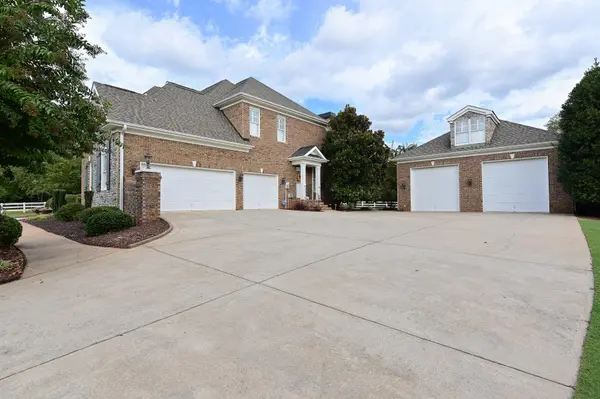

103 Ivy TRL, Williamston, SC 29697
REQUEST A TOUR If you would like to see this home without being there in person, select the "Virtual Tour" option and your agent will contact you to discuss available opportunities.
In-PersonVirtual Tour
$ 1,850,000
Est. payment | /mo

4 Beds

3.5 Baths

4,250 SqFt


Save
$ 1,850,000
Est. payment | /mo
Save

4 Beds

3.5 Baths

4,250 SqFt

Key Details

Property Type Single Family Home

Sub Type Single Family Residence

Listing Status Active

Purchase Type For Sale

Approx. Sqft 4200-4399

Square Footage 4,250 sqft

Price per Sqft $435

Subdivision Chestnut Ridge

MLS Listing ID SPN342625

Style Traditional

Bedrooms 4

Full Baths 3

Half Baths 1

HOA Fees $933/ann

HOA Y/N Yes

Year Built 2003

Annual Tax Amount $6,464

Tax Year 2024

Lot Size 8.680 Acres

Acres 8.68

Property Sub-Type Single Family Residence

Property Description

CONVENIENT UPSTATE LOCATION! 8+ AC BEAUTIFUL EQUESTRIAN ESTATE! EXTRAORDINARY LIKE-NEW HOME! 3-CAR ATTACHED GARAGE + LARGE DETACHED GARAGE/WORKSHOP! INCREDIBLE 4-STALL BARN W/2ND FLOOR! TOP-RANKED SCHOOL AREA! PHENOMENAL PRICE for ALL!!! this exceptional Equestrian Estate on 8.68 beautifully maintained acres is available in the desirable Wren School District! Conveniently located to GREENVILLE, Anderson, Clemson, and Hartwell/ Keowee Lakes, this one-owner, custom-built brick and stone home offers timeless quality, impressive craftsmanship, and an extraordinary lifestyle. The 4,000+/- SF home features a spacious primary suite on the main level with a sitting area, trey ceiling, luxurious ensuite bath, dual closets, whirlpool tub, and separate his 'n her dressing vanities. Designed for both everyday living and elegant entertaining, the home offers a large living room and dining room plus a stunning chef's kitchen with solid cherry cabinetry, granite countertops, two black granite sinks, gas cooktop, and an expansive eating bar. The kitchen flows seamlessly into a comfortable keeping room/den, creating a wonderful gathering space. Two gas-log fireplaces warm the living room and keeping room. Additional quality features include REAL hardwood floors, 4-inch custom plantation shutters, extensive custom built-in cabinetry/shelving, high ceilings, a "catwalk" overlooking the main living areas, two HVAC systems, central vacuum, intercom system, lawn irrigation back and front, landscape lighting, gas line for deck grilling, and copper roofs on front and side porches. The equestrian facilities are truly exceptional, featuring a Barn Pros barn with attached porch, 4 stalls, wash stall, tack/feed room, kitchen area, bathroom, and a large loft designed for hay storage with convenient access directly to the hay racks. Approximately 8 acres of vinyl-fenced pastures provide a picturesque setting where you can enjoy your horses graze, as well as watching the wild deer and turkey roam. The property also offers a 3-car attached garage PLUS an additional 4-car garage, providing an incredible amount of parking and storage. Situated among a lovely collection of similarly beautiful estates, 103 Ivy Trail offers the rare combination of luxury, acreage, equestrian amenities, privacy, and convenience. A truly special Upstate property!

Location

State SC

County Anderson

Rooms

Basement None

Interior

Interior Features Ceiling Fan(s), Central Vacuum, Cable Available, Ceilings-Some 9 Ft +, Tray Ceiling(s), Attic Stairs Pulldown, Walk-In Closet(s), Soaking Tub, Ceiling - Smooth, Solid Surface Counters, Open Floorplan, Walk-In Pantry

Heating Multi-Units

Cooling Multi Units

Flooring Carpet, Ceramic Tile, Wood

Fireplaces Number 2

Fireplace Y

Appliance Gas Cooktop, Dishwasher, Microwave, Electric Oven, Self Cleaning Oven, Wall Oven, Range Hood, Refrigerator, Washer

Laundry 1st Floor, Electric Dryer Hookup, Walk-In, Washer Hookup

Exterior

Exterior Feature Riding Area, Sprinkler System, Aluminum/Vinyl Trim

Parking Features 3 Car Attached, Detached Garage - 3-4 Car, Garage Door Opener, Driveway, Garage Faces Side, Workshop in Garage

Garage Spaces 6.0

Community Features None

Roof Type Architectural

Building

Building Age 21-30

Lot Description Corner Lot, Level, Pasture, Sloped, Some Trees, Underground Utilities

Story Two

Sewer Septic Tank

Water Public

Structure Type Brick Veneer,Stone

Schools

Elementary Schools Other

Middle Schools 8-Wren Middle

High Schools 8-Wren High

School District 8 (Outside Sptbg Co)

Listed by Real Home International

Schools and Properties Nearby

Andrea Plummer

Find out why customers are choosing LPT Realty to meet their real estate needs

Learn More About LPT Realty

Name
Phone*
Message
Tour the Home

103 Ivy TRL