

331 Weststone WALK, Spartanburg, SC 29301-2666
REQUEST A TOUR If you would like to see this home without being there in person, select the "Virtual Tour" option and your agent will contact you to discuss available opportunities.
In-PersonVirtual Tour
$ 205,000
Est. payment | /mo

3 Beds

2.5 Baths

1,556 SqFt


Save
$ 205,000
Est. payment | /mo
Save

3 Beds

2.5 Baths

1,556 SqFt

Key Details

Property Type Townhouse

Sub Type Townhouse

Listing Status Active

Purchase Type For Sale

Approx. Sqft 1400-1599

Square Footage 1,556 sqft

Price per Sqft $131

Subdivision Weststone

MLS Listing ID SPN342428

Style Craftsman,Traditional

Bedrooms 3

Full Baths 2

Half Baths 1

HOA Fees $130/mo

HOA Y/N Yes

Year Built 2022

Annual Tax Amount $1,485

Tax Year 2025

Lot Size 2,178 Sqft

Acres 0.05

Property Sub-Type Townhouse

Property Description

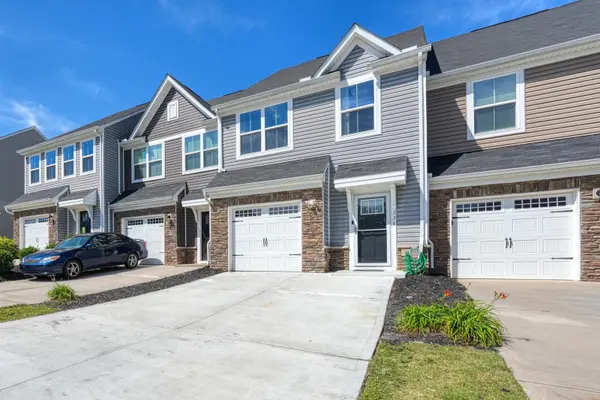
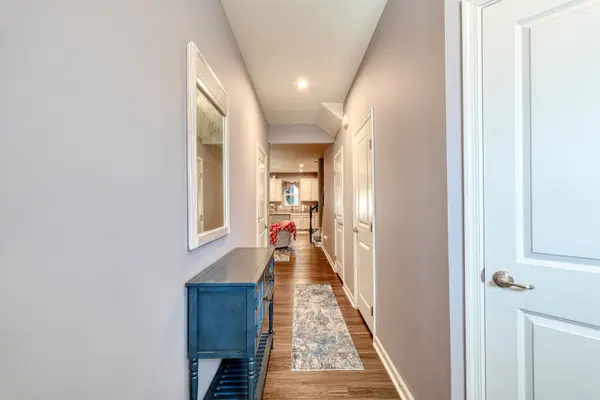
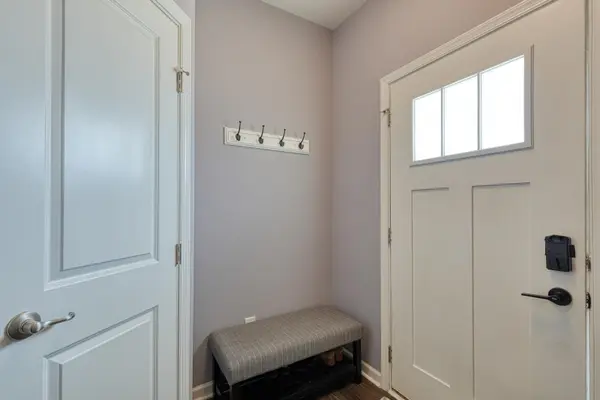
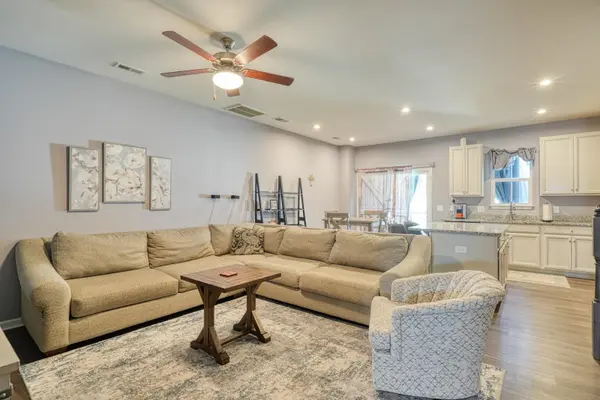
WestStone offers maintenance-free exteriors and lawn care, gorgeous curb appeal, and spacious open-concept living! Whether you're buying your first home, upgrading, or downsizing, you'll love the open and functional design of this Odessa townhome. A wide foyer welcomes you home, leading into a spacious family room with plenty of room to relax or entertain. The beautiful kitchen features stainless steel appliances, upgraded cabinets, granite countertops, and a large island that overlooks the bright dining area, and ceiling fans in all rooms. Upstairs, you'll find 3 bedrooms and 2.5 bathrooms, along with a garage and a fenced-in backyard. The home also features a mix of carpet and plank flooring throughout. With its open layout, modern finishes, and low-maintenance living, this townhome is ready to welcome you home!

Location

State SC

County Spartanburg

Rooms

Basement None

Interior

Interior Features Ceiling Fan(s), Ceilings-Some 9 Ft +, Attic Stairs Pulldown, Walk-In Closet(s), Ceiling - Smooth, Solid Surface Counters, Open Floorplan, Pantry

Heating Forced Air

Cooling Central Air

Flooring Carpet, Ceramic Tile, Laminate, Luxury Vinyl

Fireplace N

Appliance Dishwasher, Disposal, Microwave, Gas Range, Range

Laundry 2nd Floor, Walk-In

Exterior

Exterior Feature Aluminum/Vinyl Trim

Parking Features Attached, Garage

Garage Spaces 1.0

Community Features Sidewalks

Roof Type Architectural

Building

Building Age 1-5

Lot Description Level, Underground Utilities

Story Two

Sewer Public Sewer

Water Public

Structure Type Stone,Vinyl Siding

Schools

Elementary Schools 6-Westview

Middle Schools 6-Fair Forest

High Schools 6-Dorman High

School District 6 Sptbg Co

Others

HOA Fee Include Lawn Service,Street Lights

Listed by Beyond Real Estate

Schools and Properties Nearby

Andrea Plummer

Find out why customers are choosing LPT Realty to meet their real estate needs

Learn More About LPT Realty

Name
Phone*
Message
Tour the Home

331 Weststone WALK