



4 Beds
3.5 Baths
2,782 SqFt
4 Beds
3.5 Baths
2,782 SqFt
Key Details
Property Type Single Family Home
Sub Type Single Family Residence
Listing Status Active
Purchase Type For Sale
Approx. Sqft 2600-2799
Square Footage 2,782 sqft
Price per Sqft $153
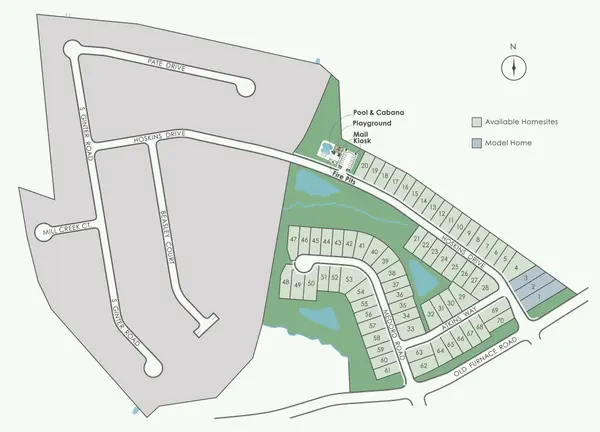
Subdivision Sparrow Creek
MLS Listing ID SPN341121
Style Colonial,Contemporary,Craftsman,Georgian,Patio Home,Traditional,Williamsburg
Bedrooms 4
Full Baths 3
Half Baths 1
HOA Fees $1,275/ann
HOA Y/N Yes
Year Built 2026
Tax Year 2026
Lot Size 6,534 Sqft
Acres 0.15
Lot Dimensions 53x125
Property Sub-Type Single Family Residence
Property Description
Location
State SC
County Spartanburg
Interior
Interior Features Ceilings-Some 9 Ft +, Tray Ceiling(s), Fireplace, Walk-In Closet(s), Ceiling - Smooth, Solid Surface Counters, Open Floorplan, Split Bedroom Plan, Walk-In Pantry
Heating Forced Air
Cooling Central Air
Flooring Carpet, Ceramic Tile, Luxury Vinyl
Fireplace N
Appliance Dishwasher, Disposal, Microwave, Gas Range, Free-Standing Range
Laundry 1st Floor, Electric Dryer Hookup, Walk-In, Washer Hookup
Exterior
Exterior Feature Windows - Tilt, Sprinkler System
Parking Features Attached, 2 Car Attached, Garage Door Opener, Driveway, Garage
Garage Spaces 2.0
Pool Windows - Tilt
Community Features Street Lights, Pool, Sidewalks, Lawn
Building
Building Age Under Construction
Lot Description Sidewalk, Some Trees
Story One
Sewer Public Sewer
Water Public
Structure Type Brick Veneer,Vinyl Siding
Schools
Elementary Schools 2-Sugar Ridge
Middle Schools 2-Boiling Springs
High Schools 2-Boiling Springs
School District 2 Sptbg Co
Others
HOA Fee Include Common Area,Lawn Service,Pool,Street Lights
Schools and Properties Nearby
Find out why customers are choosing LPT Realty to meet their real estate needs
Learn More About LPT Realty