

344 Bellerive DR, Duncan, SC 29334
REQUEST A TOUR If you would like to see this home without being there in person, select the "Virtual Tour" option and your agent will contact you to discuss available opportunities.
In-PersonVirtual Tour
$ 315,000
Est. payment | /mo

3 Beds

2.5 Baths

2,116 SqFt


Save
$ 315,000
Est. payment | /mo
Save

3 Beds

2.5 Baths

2,116 SqFt

Key Details

Property Type Townhouse

Sub Type Townhouse

Listing Status Active

Purchase Type For Sale

Approx. Sqft 2000-2199

Square Footage 2,116 sqft

Price per Sqft $148

Subdivision Townes At River Falls

MLS Listing ID SPN340998

Style Patio Home,Traditional

Bedrooms 3

Full Baths 2

Half Baths 1

HOA Fees $157/mo

HOA Y/N Yes

Year Built 2015

Annual Tax Amount $1,231

Tax Year 2025

Lot Size 5,227 Sqft

Acres 0.12

Property Sub-Type Townhouse

Property Description

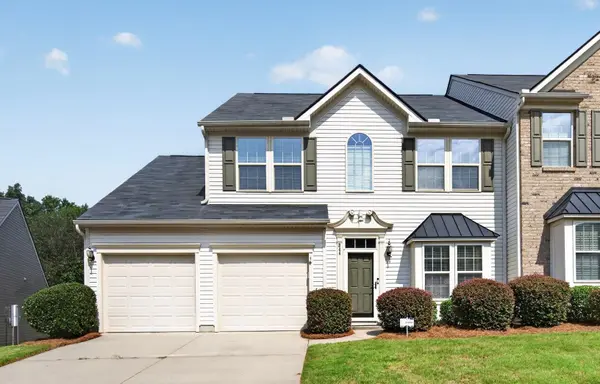
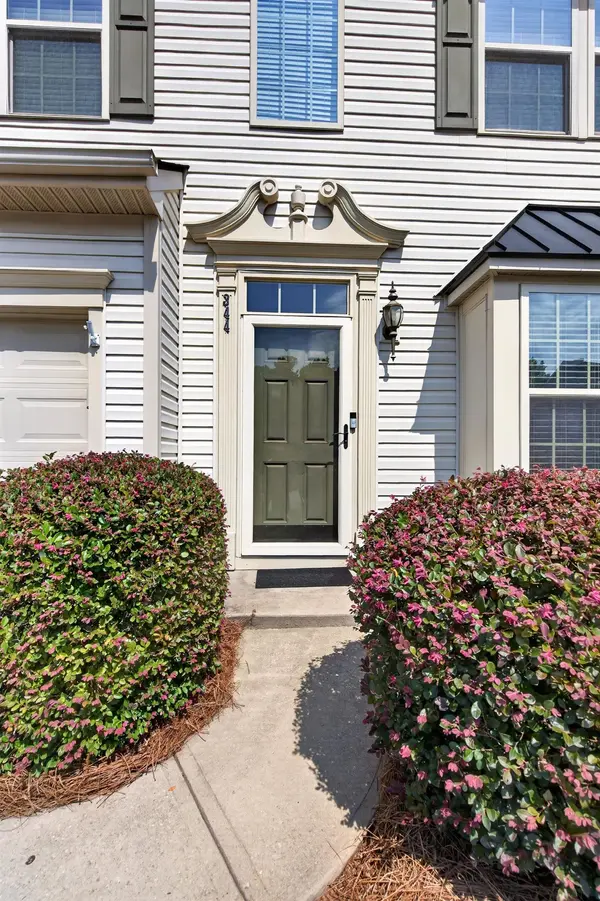
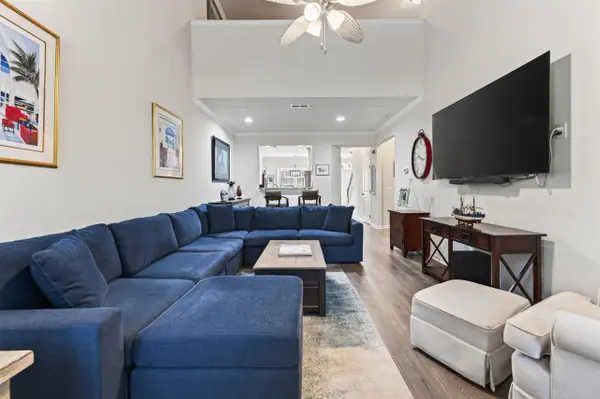
Welcome to 344 Bellerive Drive, a beautifully maintained, move-in-ready end-unit townhome in the Townes at River Falls golf course community. Ideally located in fast-growing Duncan with convenient access to I-85, BMW, Michelin, Greenville, Greer and Spartanburg. Built in 2015 and thoughtfully updated, this home features a bright, open-concept design with new LVP flooring throughout the main level. The spacious living room offers a dramatic cathedral ceiling and gas fireplace with new marble hearth. The kitchen flows seamlessly into the living and dining areas and features granite countertops, breakfast bar, new stainless-steel gas range and microwave, plus a new LG stainless-steel refrigerator that conveys. The main-level primary suite includes a private bath with separate tub and shower and a new Closets by Design custom closet. Also on the main level are laundry, powder room and access to the two-car garage. Upstairs are two generously sized bedrooms, full bath and spacious loft overlooking the living room—ideal for an office, media or sitting area. A large attic provides exceptional storage rarely found in townhome living. Enjoy the private rear patio overlooking a peaceful wooded area. Recent improvements include new flooring, kitchen appliances, ceiling fans, comfort-height toilets, updated brushed-nickel fixtures, dining-room chandelier, marble fireplace hearth and Ring doorbell. The HOA provides lawn care, landscaping, termite control, pine straw, and roof and window care. Community amenities include trails and optional pool access, with the public River Falls Plantation Golf Club conveniently located within the River Falls community. With its end-unit location, main-level primary suite, two-car garage, extensive upgrades, exceptional storage and wooded setting, this move-in-ready home offers the space of a single-family home with the ease of low-care townhome living.

Location

State SC

County Spartanburg

Rooms

Basement None

Primary Bedroom Level 1

Main Level Bedrooms 1

Interior

Interior Features Ceiling Fan(s), Cable Available, Cathedral Ceiling(s), Ceilings-Some 9 Ft +, Fireplace, Walk-In Closet(s), Soaking Tub, Ceiling - Smooth, Pantry

Heating Forced Air

Cooling Central Air

Flooring Carpet, Ceramic Tile, Vinyl

Fireplace N

Appliance Dishwasher, Disposal, Microwave, Gas Oven, Gas Range

Exterior

Exterior Feature Aluminum/Vinyl Trim, Windows - Tilt

Parking Features 2 Car Attached, Garage Door Opener

Garage Spaces 2.0

Pool Windows - Tilt

Community Features Golf, Pool

Roof Type Architectural,Composition

Building

Building Age 11-20

Lot Description Level

Story Two

Sewer Public Sewer

Water Public

Structure Type Vinyl Siding

Schools

Elementary Schools 5-River Ridge

Middle Schools 5-Berry Shoals

High Schools 5-Byrnes High

School District 5 Sptbg Co

Others

HOA Fee Include Common Area,Lawn Service,Trash

Listed by Trelora Realty, INC

Schools and Properties Nearby

Andrea Plummer

Find out why customers are choosing LPT Realty to meet their real estate needs

Learn More About LPT Realty

Name
Phone*
Message
Tour the Home

344 Bellerive DR