
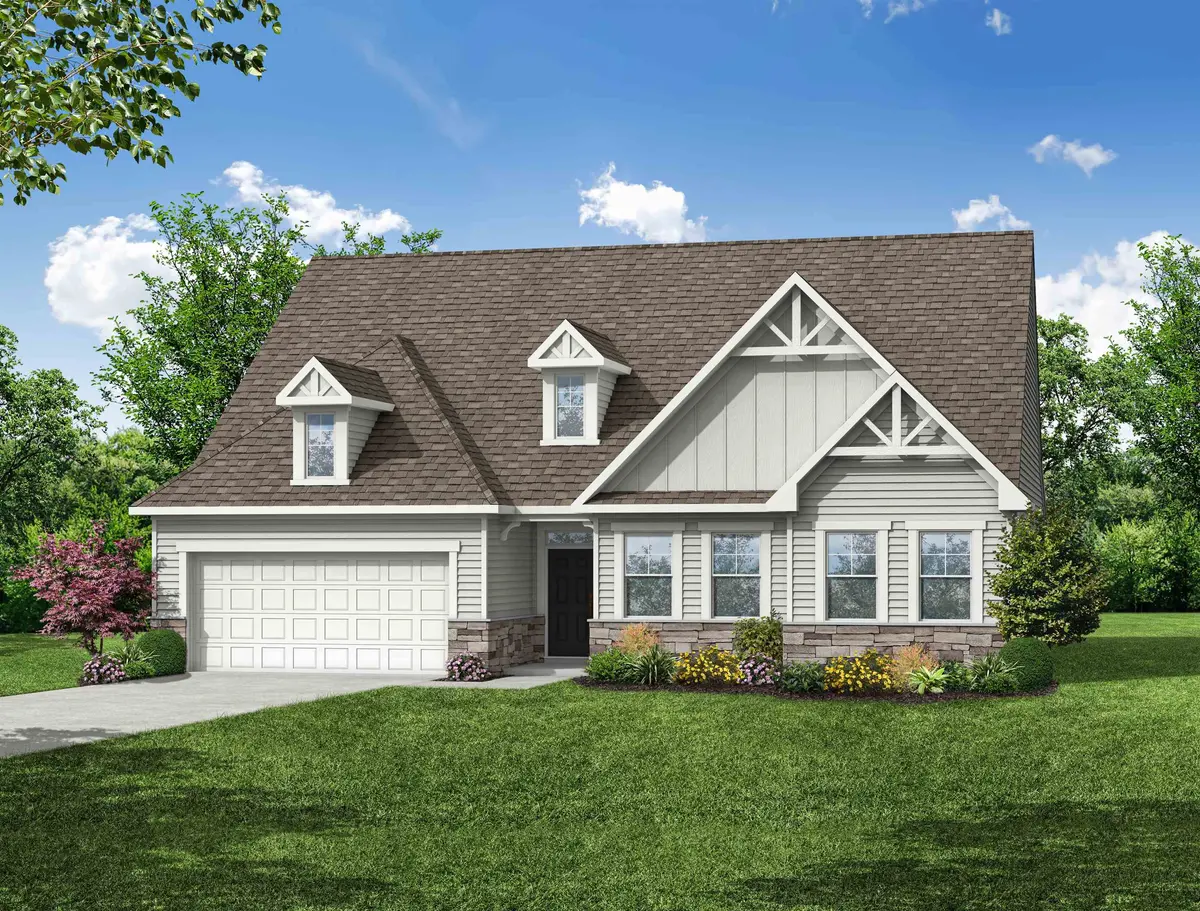
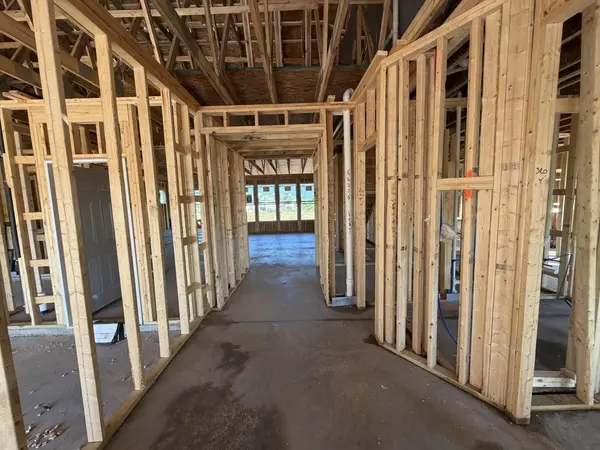
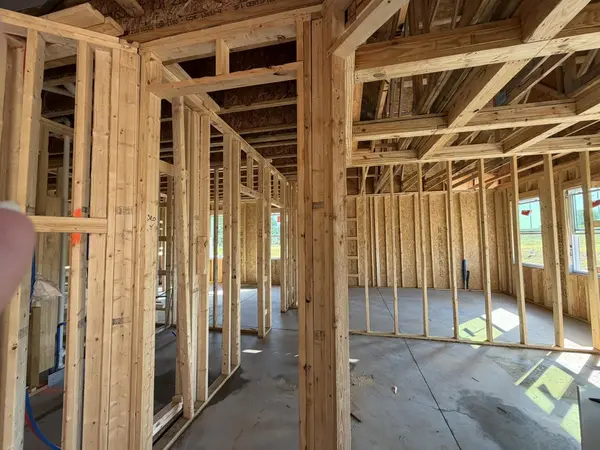
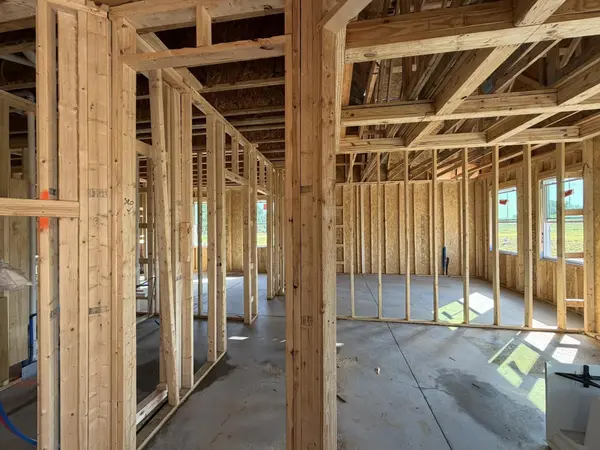
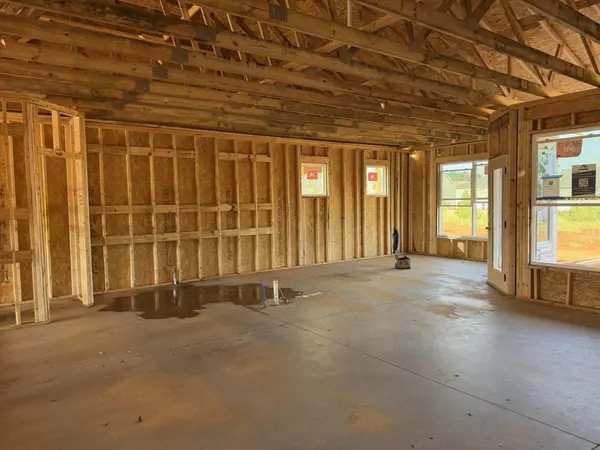
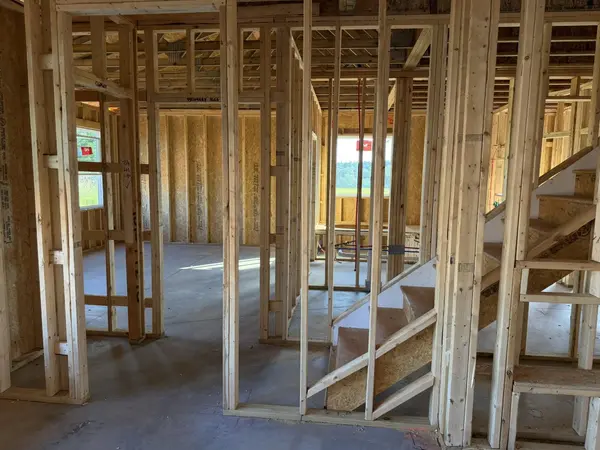

343 Goodison WAY, Woodruff, SC 29388
REQUEST A TOUR If you would like to see this home without being there in person, select the "Virtual Tour" option and your agent will contact you to discuss available opportunities.
In-PersonVirtual Tour
$ 499,900
Est. payment | /mo

4 Beds

3.5 Baths

2,732 SqFt


Save
$ 499,900
Est. payment | /mo
Save

4 Beds

3.5 Baths

2,732 SqFt

Key Details

Property Type Single Family Home

Sub Type Single Family Residence

Listing Status Active

Purchase Type For Sale

Approx. Sqft 2600-2799

Square Footage 2,732 sqft

Price per Sqft $182

Subdivision Benjamin'S Grove

MLS Listing ID SPN340662

Style Craftsman,Ranch

Bedrooms 4

Full Baths 3

Half Baths 1

HOA Fees $455/ann

HOA Y/N Yes

Year Built 2026

Tax Year 2026

Lot Size 7,840 Sqft

Acres 0.18

Lot Dimensions 62x125x62x125

Property Sub-Type Single Family Residence

Property Description

Brand new construction with luxury upgrades throughout. Welcome home to this stunning new construction featuring 4 bedrooms, 3.5 bathrooms, a private office, and a spacious loft. The thoughtfully designed floor plan offers a luxurious primary suite on the main level and a covered rear porch with an extended patio, perfect for relaxing or entertaining. The designer kitchen is a chef's dream, showcasing a gas cooktop, built-in convection microwave and wall oven, dishwasher, chimney-style vent hood, tile backsplash, pendant lighting, quartz countertops, and LED recessed lighting. The inviting great room features a sleek Allusion electric fireplace, creating a warm and modern focal point. Luxury Vinyl Plank (LVP) flooring flows throughout much of the home, complemented by upgraded cabinetry, craftsman trim, designer lighting, and premium plumbing fixtures. The luxurious primary bath offers a spa-like retreat with a tiled walk-in shower, drop-in garden tub with tile surround, dual vanities with quartz countertops, and tiled flooring. Quartz countertops continue throughout all secondary bathrooms for a cohesive, upscale finish. Additional features include, finished garage, built-in pest control system, structured wiring package, upgraded lighting, craftsman trim package and plumbing fixtures. This exceptional home combines modern style, quality craftsmanship, and thoughtful upgrades—ready for you to move in and enjoy.

Location

State SC

County Spartanburg

Rooms

Basement None

Primary Bedroom Level 3

Main Level Bedrooms 3

Interior

Interior Features Cable Available, Ceilings-Some 9 Ft +, Fireplace, Walk-In Closet(s), Soaking Tub, Solid Surface Counters, Open Floorplan, Walk-In Pantry

Heating Forced Air

Cooling Central Air

Flooring Carpet, Ceramic Tile, Luxury Vinyl

Fireplaces Number 1

Fireplace Y

Appliance Gas Cooktop, Dishwasher, Disposal, Microwave, Convection Oven, Self Cleaning Oven, Wall Oven, Range Hood

Laundry 1st Floor, Electric Dryer Hookup, Walk-In

Exterior

Exterior Feature Aluminum/Vinyl Trim, Windows - Tilt

Parking Features Attached, 2 Car Attached, Garage Door Opener

Garage Spaces 2.0

Pool Windows - Tilt

Community Features Common Areas, Street Lights, Playground, Pool, Sidewalks

Roof Type Composition

Building

Building Age Under Construction

Lot Description Level, Underground Utilities

Story One and One Half

Sewer Public Sewer

Water Public

Structure Type HardiPlank Type,Stone

Schools

Elementary Schools 5-Reidville

Middle Schools 5-Florence Chapel

High Schools 5-Byrnes High

School District 5 Sptbg Co

Others

HOA Fee Include Pool,Street Lights

Listed by Eastwood Homes

Schools and Properties Nearby

Andrea Plummer

Find out why customers are choosing LPT Realty to meet their real estate needs

Learn More About LPT Realty

Name
Phone*
Message
Tour the Home

343 Goodison WAY