
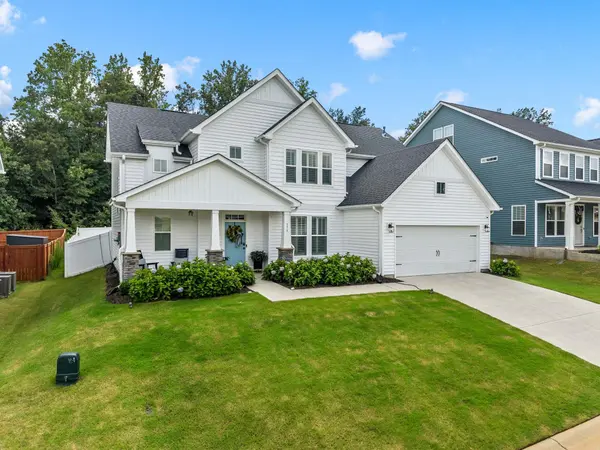

373 Fenwick DR, Woodruff, SC 29388
REQUEST A TOUR If you would like to see this home without being there in person, select the "Virtual Tour" option and your agent will contact you to discuss available opportunities.
In-PersonVirtual Tour
$ 428,000
Est. payment | /mo

4 Beds

2.5 Baths

2,483 SqFt


Save
$ 428,000
Est. payment | /mo
Save

4 Beds

2.5 Baths

2,483 SqFt

Key Details

Property Type Single Family Home

Sub Type Single Family Residence

Listing Status Active

Purchase Type For Sale

Approx. Sqft 2400-2599

Square Footage 2,483 sqft

Price per Sqft $172

Subdivision Anderson Grant

MLS Listing ID SPN340298

Style Craftsman

Bedrooms 4

Full Baths 2

Half Baths 1

HOA Fees $425/ann

HOA Y/N Yes

Year Built 2023

Annual Tax Amount $2,451

Tax Year 2025

Lot Size 8,276 Sqft

Acres 0.19

Property Sub-Type Single Family Residence

Property Description

“Seller is offering concessions toward buyer's closing costs and prepaid expenses. Buyer's can use this for traditional closing costs, temporary rate buydowns or permanent rate buydowns of their choosing." "Welcome to 373 Fenwick Drive, a stunning Craftsman-style home built in 2023 located in the highly desirable Anderson Grant subdivision of Woodruff, SC. Offering 2,483 square feet of pristine living space, this "Arlington" floor plan features 4 spacious bedrooms, 2.5 bathrooms, and a 2-car attached garage, all perfectly positioned with a rare HOA-owned green space buffer directly behind the property for exceptional backyard privacy. Interior Highlights: Open Concept Layout: Features high ceilings, elegant smooth finishes, a formal great room, and a striking coffered ceiling. Gourmet Kitchen: Equipped with premium granite countertops, custom cabinetry, a pantry, and high-end stainless steel appliances, including a natural gas cooktop and oven. Luxury Owner's Suite: A private second-floor retreat boasting double vanities, a walk-in closet, and a Roman-tiled shower with dual shower heads and built-in seating. Large Loft area: A large upstairs loft provides an ideal secondary living area, media room, or play space. Premium Upgrades: Finished with luxury vinyl plank flooring, tilt-out thermal windows, and custom plantation shutters throughout. Convenient Laundry: Dedicated second-floor laundry room located near the bedrooms. Exterior & Lot Features Private Backyard: Low-maintenance, level yard completely enclosed by a 6-foot white vinyl privacy fence. Outdoor Living: Relax on either the covered front porch or the covered rear porch overlooking the peaceful green buffer. Architectural Details: Durable architectural shingle roof and low-maintenance Craftsman vinyl siding. Community Amenities Enjoy resort-style neighborhood amenities through the active Anderson Grant HOA ($425/annually):Community pool and pavilion, Tennis and pickleball courts, Fenced dog park, Playground and community fire-pit gathering area, Safe, well-lit sidewalks with street lights Location Convenience Ideally situated in Spartanburg County with seamless access to I-26 and I-85. This prime location offers a quick commute to Greenville, Spartanburg, Five Forks, and Greer, keeping you close to the Upstate's best dining, shopping, and major employers.

Location

State SC

County Spartanburg

Interior

Interior Features Ceilings-Some 9 Ft +, Attic Stairs Pulldown, Walk-In Closet(s), Ceiling - Smooth, Solid Surface Counters, Open Floorplan, Pantry, Smart Home

Heating Forced Air

Cooling Central Air

Flooring Carpet, Luxury Vinyl

Fireplace N

Appliance Dishwasher, Disposal, Microwave, Gas Oven, Gas Range

Laundry 2nd Floor, Walk-In

Exterior

Parking Features 2 Car Attached, Driveway

Garage Spaces 2.0

Community Features Tennis Court(s), Street Lights, Pool, Dog Park

Roof Type Architectural

Building

Building Age 1-5

Lot Description Fenced Yard, Level

Story Two

Sewer Public Sewer

Water Public

Structure Type Vinyl Siding

Schools

Elementary Schools 5-Reidville

Middle Schools 5-Berry Shoals

High Schools 5-Byrnes High

School District 5 Sptbg Co

Others

HOA Fee Include Pool,Street Lights

Listed by Realty ONE Group Coastal

Schools and Properties Nearby

Andrea Plummer

Find out why customers are choosing LPT Realty to meet their real estate needs

Learn More About LPT Realty

Name
Phone*
Message
Tour the Home

373 Fenwick DR