

11 Harwick CT, Easley, SC 29642
REQUEST A TOUR If you would like to see this home without being there in person, select the "Virtual Tour" option and your agent will contact you to discuss available opportunities.
In-PersonVirtual Tour
$ 400,000
Est. payment | /mo

4 Beds

2.5 Baths

2,023 SqFt


Save
$ 400,000
Est. payment | /mo
Save

4 Beds

2.5 Baths

2,023 SqFt

Key Details

Property Type Single Family Home

Sub Type Single Family Residence

Listing Status Active

Purchase Type For Sale

Approx. Sqft 2000-2199

Square Footage 2,023 sqft

Price per Sqft $197

MLS Listing ID SPN340234

Style Craftsman

Bedrooms 4

Full Baths 2

Half Baths 1

HOA Fees $1,580/ann

HOA Y/N Yes

Year Built 2013

Annual Tax Amount $1,827

Tax Year 2024

Lot Size 9,147 Sqft

Acres 0.21

Property Sub-Type Single Family Residence

Property Description

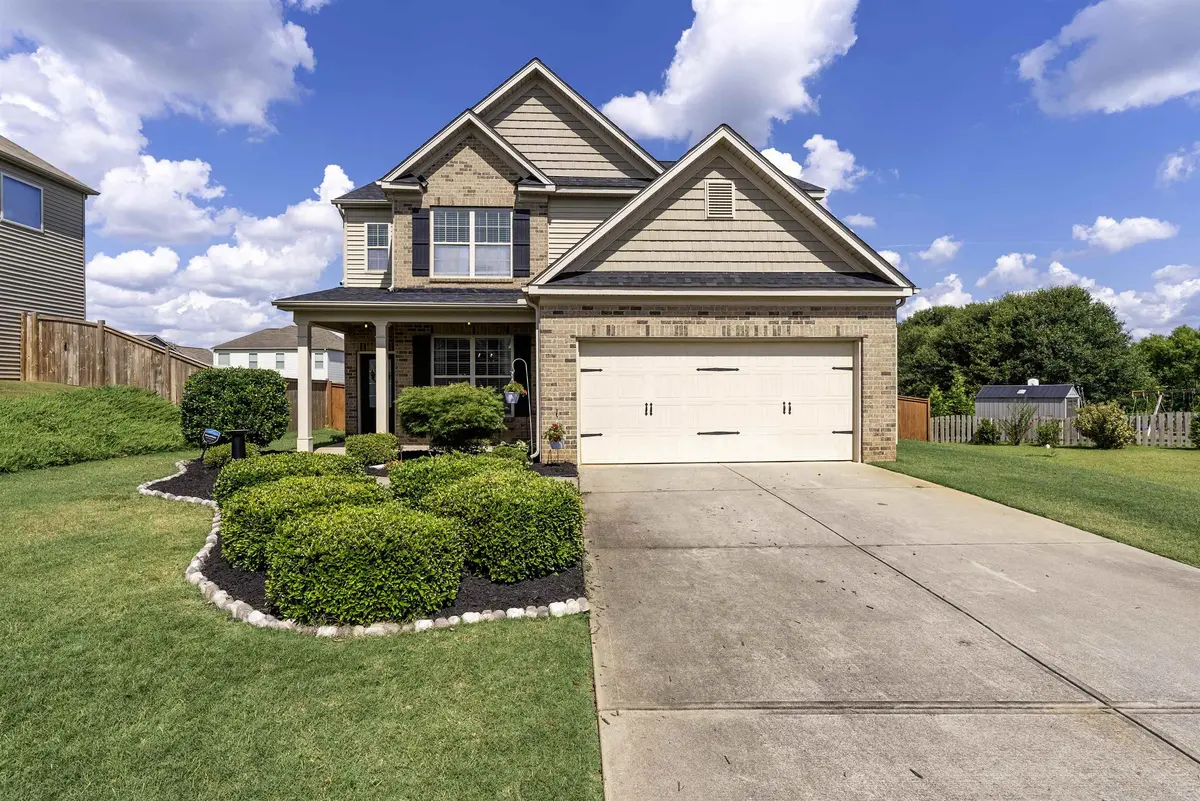
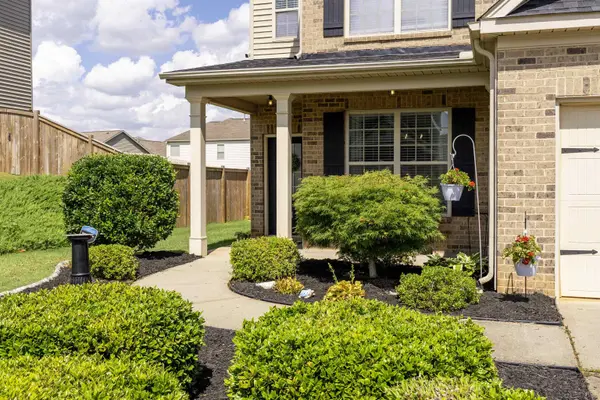
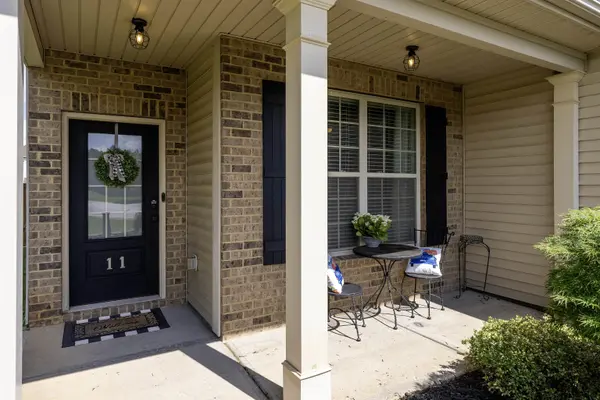
PRICED TO SELL! Exquisite Craftsman Retreat- Nestled gracefully within a serene cul-de-sac in the coveted Rose Hill subdivision of Easley, SC, this impeccably updated 4-bedroom, 2.5-bath residence is a masterclass in timeless craftsmanship and refined living. Located in the award-winning Powdersville school district, this home harmonizes classic charm with modern sophistication—creating a sanctuary that is as functional as it is beautiful. From the moment you arrive, the curb appeal captivates with newly installed shutters and a brand-new architectural roof, complementing the home's distinguished style. Step inside and be enveloped by designer-selected paint hues, intricate decorative moldings, updated light fixtures, and thoughtful trim details that flow seamlessly throughout. The spacious interior boasts generously sized secondary bedrooms and a versatile loft! The loft is ideal for a media lounge, playroom, or creative retreat. The expansive primary suite offers a true escape, featuring a luxurious en-suite bath adorned with shiplap accents, a deep soaking tub, and a large walk-in closet designed for optimal organization. Travel outside to enjoy the large, fully fenced backyard, a rare opportunity: level, usable space perfect for outdoor entertaining, gardening, or recreation. Whether hosting gatherings or enjoying quiet mornings, this backyard is a canvas for your lifestyle. Residents of Rose Hill enjoy exclusive access to community amenities including a large pool, playground, and a grand clubhouse ideal for events and celebrations. Every inch of this residence has been thoughtfully curated, creating a flawless blend of comfort and style. Did I mention that the refrigerator conveys? Welcome to your designer inspired home and beautifully maintained neighborhood!

Location

State SC

County Anderson

Rooms

Basement None

Interior

Interior Features Attic Fan, Ceiling Fan(s), Attic Stairs Pulldown, Walk-In Closet(s), Soaking Tub, Ceiling - Smooth, Laminate Counters, Open Floorplan, Pantry

Flooring Carpet, Ceramic Tile, Luxury Vinyl, Vinyl, Wood

Fireplace N

Appliance Dishwasher, Disposal, Microwave, Electric Oven, Refrigerator

Laundry 1st Floor, Electric Dryer Hookup, Washer Hookup

Exterior

Exterior Feature Windows - Tilt

Parking Features 2 Car Attached, Driveway

Garage Spaces 2.0

Pool Windows - Tilt

Community Features Clubhouse, Common Areas, Street Lights, Playground, Pool, Sidewalks

Roof Type Architectural

Building

Building Age 11-20

Lot Description Cul-De-Sac, Fenced Yard, Level

Story Two

Sewer Private Sewer

Water Available

Structure Type Brick Veneer,Vinyl Siding

Schools

Elementary Schools Other

Middle Schools Other

High Schools Other

School District 8 (Outside Sptbg Co)

Others

HOA Fee Include Pool,Street Lights,Termite Control

Listed by RE/MAX Reach

Schools and Properties Nearby

Andrea Plummer

Find out why customers are choosing LPT Realty to meet their real estate needs

Learn More About LPT Realty

Name
Phone*
Message
Tour the Home

11 Harwick CT