



GET MORE INFORMATION
$ 235,000
$ 239,900 2.0%
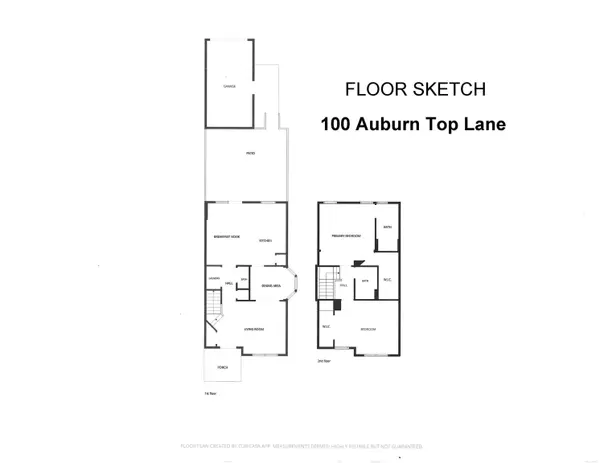
2 Beds
2.5 Baths
1,440 SqFt
$ 235,000
$ 239,900 2.0%
2 Beds
2.5 Baths
1,440 SqFt
Key Details
Sold Price $235,000
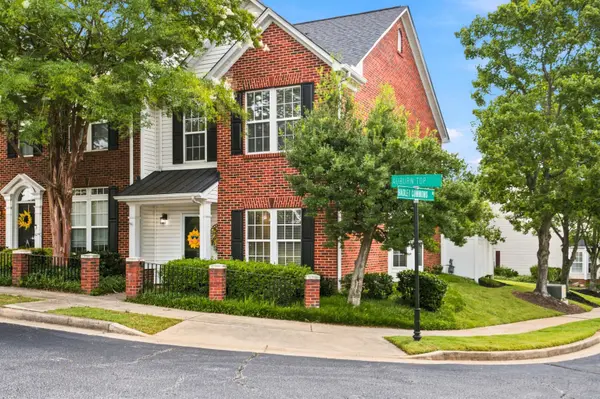
Property Type Townhouse
Sub Type Townhouse
Listing Status Sold
Purchase Type For Sale
Approx. Sqft 1400-1599
Square Footage 1,440 sqft
Price per Sqft $163
MLS Listing ID SPN339763
Sold Date 09/07/26
Style Traditional
Bedrooms 2
Full Baths 2
Half Baths 1
HOA Fees $170/mo
HOA Y/N Yes
Year Built 2002
Annual Tax Amount $1,118
Tax Year 2025
Lot Size 2,613 Sqft
Acres 0.06
Lot Dimensions 25x99x25x99
Property Sub-Type Townhouse
Property Description
Location
State SC
County Greenville
Rooms
Basement None
Interior
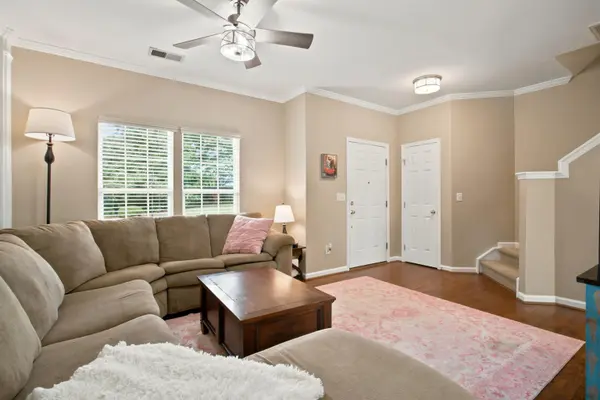
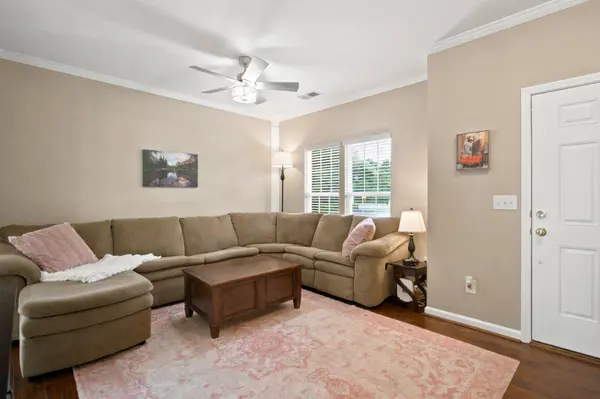
Interior Features Ceiling Fan(s), Cable Available, Ceilings-Some 9 Ft +, Tray Ceiling(s), Attic Stairs Pulldown, Walk-In Closet(s), Ceiling - Smooth, Solid Surface Counters, Pantry
Heating Forced Air
Cooling Central Air
Flooring Carpet, Ceramic Tile, Luxury Vinyl, Vinyl
Fireplace N
Appliance Dishwasher, Disposal, Dryer, Microwave, Electric Oven, Self Cleaning Oven, Range - Smooth Top, Free-Standing Range, Refrigerator, Washer
Laundry 1st Floor, Laundry Closet, Electric Dryer Hookup, Washer Hookup
Exterior
Exterior Feature Aluminum/Vinyl Trim, Windows - Tilt, Sprinkler System
Parking Features Detached, Detached Garage, Garage Door Opener, Driveway, Garage, Garage Faces Side, On Street, Yard Door
Garage Spaces 1.0
Pool Windows - Tilt
Community Features Common Areas, Lawn, Street Lights, Pool, Sidewalks
Roof Type Architectural
Building
Building Age 21-30
Lot Description Corner Lot, Fenced Yard, Level, Sidewalk, Some Trees, Underground Utilities
Story Two
Sewer Public Sewer
Water Public
Structure Type Brick Veneer,Vinyl Siding
Schools
Elementary Schools 10-Mauldin
Middle Schools 10-Mauldin Middle
High Schools 10-Mauldin High
School District 10 (Greenville)
Others
HOA Fee Include Common Area,Exterior Maintenance,Lawn Service,Pool,Street Lights,Termite Control
Schools and Properties Nearby
Find out why customers are choosing LPT Realty to meet their real estate needs
Learn More About LPT Realty