
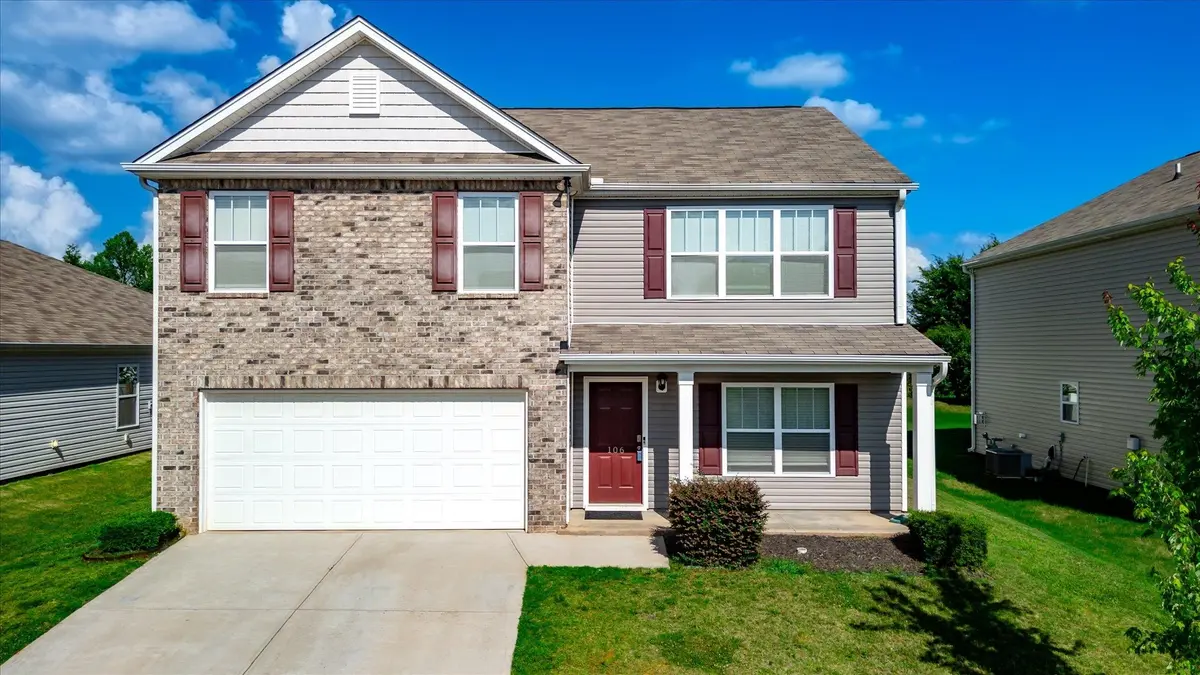
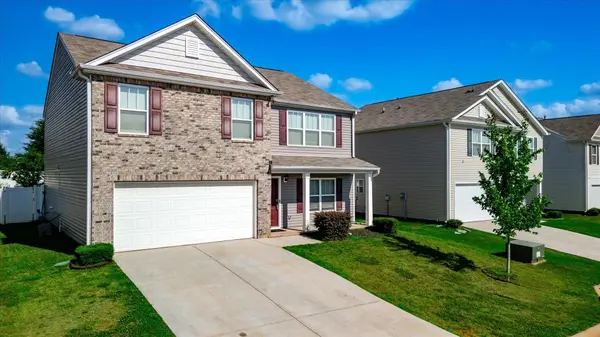
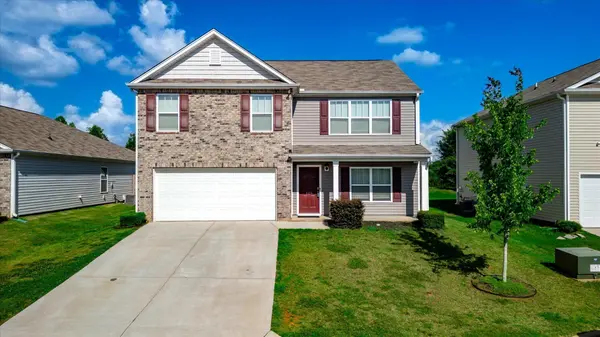
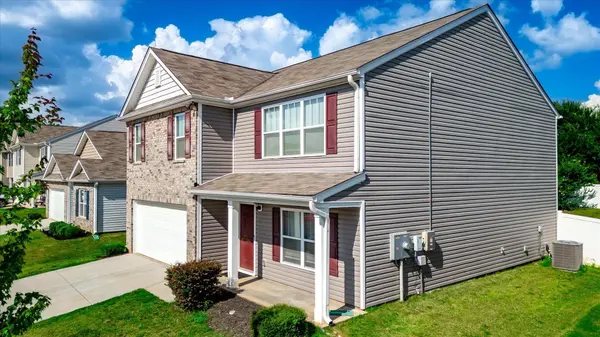

5 Beds
3 Baths
2,456 SqFt
5 Beds
3 Baths
2,456 SqFt
Key Details
Property Type Single Family Home
Sub Type Single Family Residence
Listing Status Active
Purchase Type For Sale
Approx. Sqft 2400-2599
Square Footage 2,456 sqft
Price per Sqft $128
MLS Listing ID SPN339183
Style Contemporary
Bedrooms 5
Full Baths 3
HOA Fees $465/ann
HOA Y/N Yes
Year Built 2021
Annual Tax Amount $254,790
Tax Year 2025
Lot Size 7,840 Sqft
Acres 0.18
Lot Dimensions 55x140x55x104
Property Sub-Type Single Family Residence
Property Description
Location
State SC
County Greenville
Rooms
Basement None
Primary Bedroom Level 1
Main Level Bedrooms 1
Interior
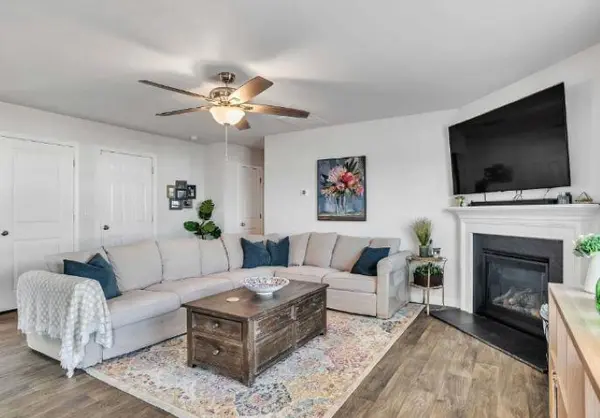
Interior Features Ceiling Fan(s), Cable Available, Fireplace, Walk-In Closet(s), Ceiling - Smooth, Pantry
Heating Forced Air
Cooling Central Air
Flooring Carpet, Luxury Vinyl
Fireplaces Number 1
Fireplace Y
Appliance See Remarks
Laundry 1st Floor, Walk-In
Exterior
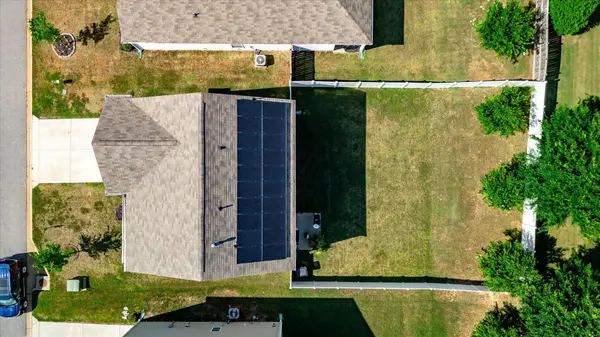
Exterior Feature Solar Panels - Leased
Parking Features Attached, 2 Car Attached, Garage Door Opener, Driveway, Garage
Garage Spaces 2.0
Community Features Clubhouse, Common Areas, Lawn, Street Lights, Pool, Sidewalks
Roof Type Composition
Building
Building Age 1-5
Lot Description Fenced Yard, Sidewalk, Sloped, Some Trees, Underground Utilities
Story Two
Sewer Public Sewer
Water Public
Structure Type Brick Veneer,Vinyl Siding
Schools
Elementary Schools Other
Middle Schools 10-Woodmont
High Schools 9-Woodmont
School District 10 (Greenville)
Others
HOA Fee Include None
Schools and Properties Nearby
Find out why customers are choosing LPT Realty to meet their real estate needs
Learn More About LPT Realty