



3 Beds
2 Baths
2,068 SqFt
3 Beds
2 Baths
2,068 SqFt
Open House
Sun Sep 27, 12:00pm - 2:00pm
Key Details
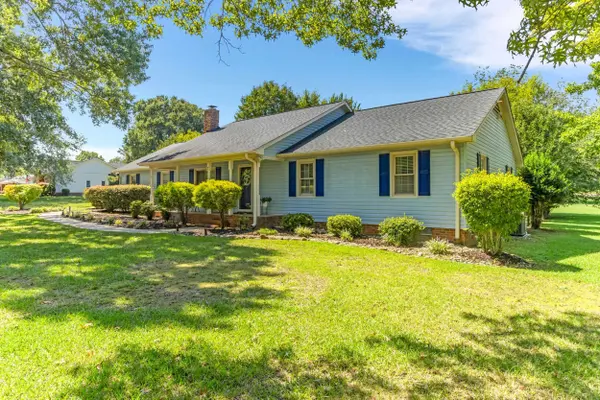
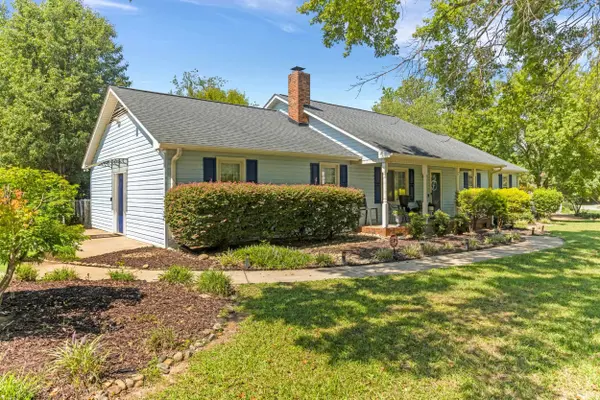
Property Type Single Family Home
Sub Type Single Family Residence
Listing Status Active
Purchase Type For Sale
Approx. Sqft 2000-2199
Square Footage 2,068 sqft
Price per Sqft $164
Subdivision Chestnut Lake
MLS Listing ID SPN341303
Style Ranch
Bedrooms 3
Full Baths 2
HOA Fees $85/ann
HOA Y/N Yes
Year Built 1985
Annual Tax Amount $1,354
Tax Year 2025
Lot Size 0.600 Acres
Acres 0.6
Property Sub-Type Single Family Residence
Property Description
Location
State SC
County Spartanburg
Rooms
Basement None
Primary Bedroom Level 3
Main Level Bedrooms 3
Interior
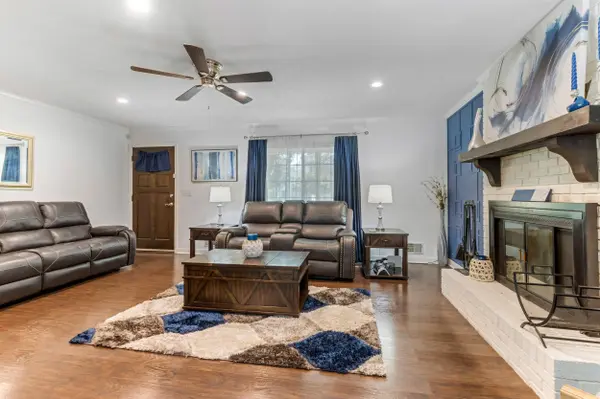
Interior Features Ceiling Fan(s), Attic Stairs Pulldown, Fireplace, Walk-In Closet(s), Ceiling - Smooth, Solid Surface Counters, Walk-In Pantry
Heating Heat Pump
Cooling Heat Pump
Flooring Hardwood, Luxury Vinyl
Fireplaces Number 1
Fireplace Y
Appliance Cooktop, Dishwasher, Microwave, Double Oven
Laundry Walk-In
Exterior
Parking Features Driveway
Pool Above Ground
Community Features None
Roof Type Composition
Building
Building Age 31-50
Lot Description Level
Story One
Sewer Septic Tank
Water Public
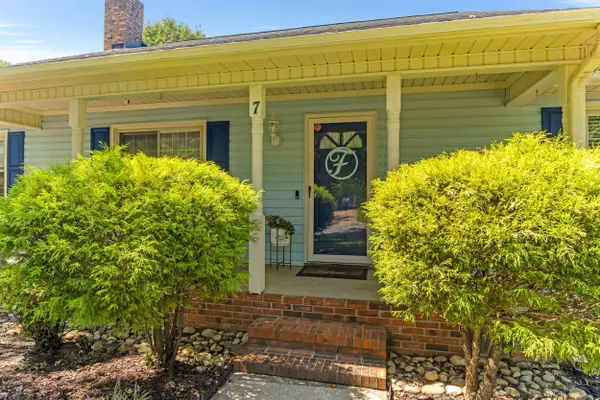
Structure Type Vinyl Siding
Schools
Elementary Schools 6-Fairforest
Middle Schools 6-Fair Forest
High Schools 6-Dorman High
School District 6 Sptbg Co
Others
HOA Fee Include Street Lights
Schools and Properties Nearby
Find out why customers are choosing LPT Realty to meet their real estate needs
Learn More About LPT Realty